
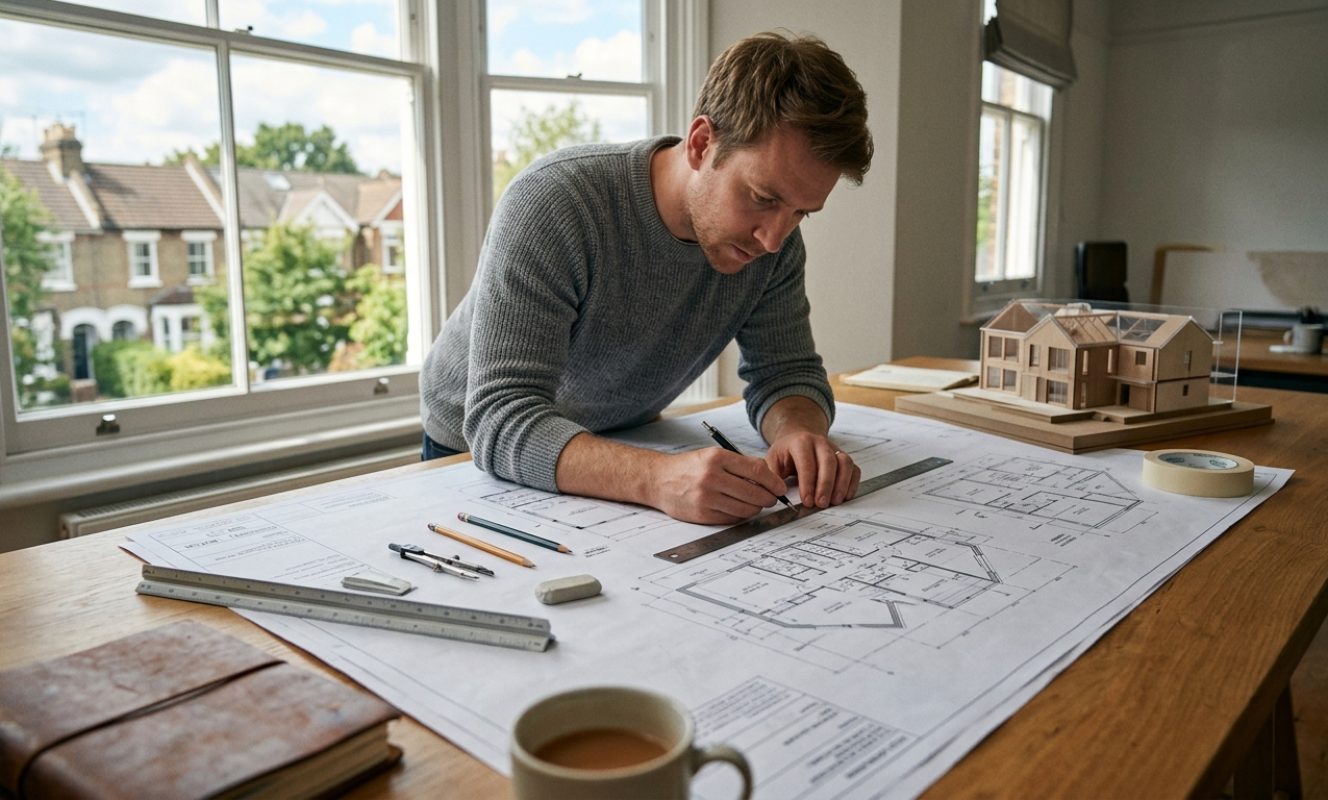
The Importance of Architectural Drawings in Successful Projects
Architectural drawings hold a pivotal role in the realisation of successful construction projects. These detailed illustrations are the backbone of any building endeavour, providing a visual representation of the architect’s vision and a guide for the construction team. Whether you are embarking on a bespoke home extension or a complete property transformation, understanding the importance of architectural drawings is crucial to the success of your project.
The Foundation of Every Project
Architectural drawings serve as the foundation for every construction project. They offer a comprehensive plan that outlines the design, dimensions, and specifications required to bring a concept to life. These drawings ensure that every aspect of the project is meticulously planned, from the initial design phase to the final construction. They help in avoiding costly mistakes and ensuring that the project adheres to local building codes and regulations. In the realm of premium building and renovation services, such as those offered by Newhey Construction, precision and attention to detail are paramount. Architectural drawings provide the blueprint for achieving this level of exacting craftsmanship.
Facilitating Clear Communication
One of the key benefits of architectural drawings is their ability to facilitate clear communication among all stakeholders involved in a project. These drawings serve as a universal language that can be understood by architects, engineers, builders, and clients alike. By providing a visual representation of the project, architectural drawings ensure that everyone is on the same page, minimising misunderstandings and misinterpretations. This is particularly important in projects where exceptional craftsmanship and modern, considered living are priorities. Clear communication ensures that the final result reflects both the client’s vision and the construction team’s exacting standards.
Enhancing Project Planning
Architectural drawings play a crucial role in the planning phase of a construction project. They allow for a detailed analysis of the design, enabling architects and builders to identify potential challenges and develop solutions before construction begins. This proactive approach helps in streamlining the construction process and reducing the likelihood of delays and budget overruns. For companies like Newhey Construction, which pride themselves on delivering premium services designed to elevate the way you live, effective project planning is integral to achieving a refined, functional, and beautifully finished home.
Ensuring Compliance and Safety
Compliance with building codes and regulations is a critical aspect of any construction project. Architectural drawings ensure that the project meets all necessary legal requirements, reducing the risk of fines and legal complications. Additionally, these drawings help in ensuring the safety of the building’s occupants by adhering to structural and safety standards. In the context of modern living, where safety and functionality are paramount, architectural drawings provide the assurance that the project is built to endure and is a safe space for its inhabitants.
Facilitating Accurate Cost Estimation
Accurate cost estimation is essential for the successful completion of a construction project. Architectural drawings provide detailed information about the materials, labour, and time required for the project, allowing for a precise cost estimate. This information is invaluable for both the client and the construction team, enabling them to allocate resources effectively and avoid unexpected expenses. For a business like Newhey Construction, known for its transparent communication and seamless experience from concept to completion, providing an accurate cost estimate is a key component of client satisfaction.
Supporting Project Visualisation
For many clients, visualising the final outcome of a construction project can be challenging. Architectural drawings bridge this gap by providing a tangible representation of the completed project. These drawings allow clients to see their vision come to life on paper before construction begins, ensuring that the final result aligns with their expectations. This aspect of architectural drawings is particularly beneficial in projects where bespoke extensions or complete property transformations are involved, as it allows clients to make informed decisions about design elements and finishes that will enhance their living space.
Conclusion
In summary, architectural drawings are an indispensable tool in the successful execution of construction projects. They provide a comprehensive blueprint that ensures precision, compliance, and effective communication throughout the project lifecycle. For companies like Newhey Construction, which are committed to delivering exceptional craftsmanship and tailored spaces, architectural drawings are the key to achieving a thoughtfully crafted space that is built to endure. By appreciating the importance of these drawings, clients can enjoy a seamless construction experience that results in a refined, functional, and beautifully finished home.