Hillside Avenue, Lancashire
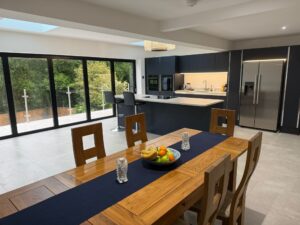
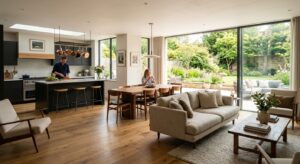
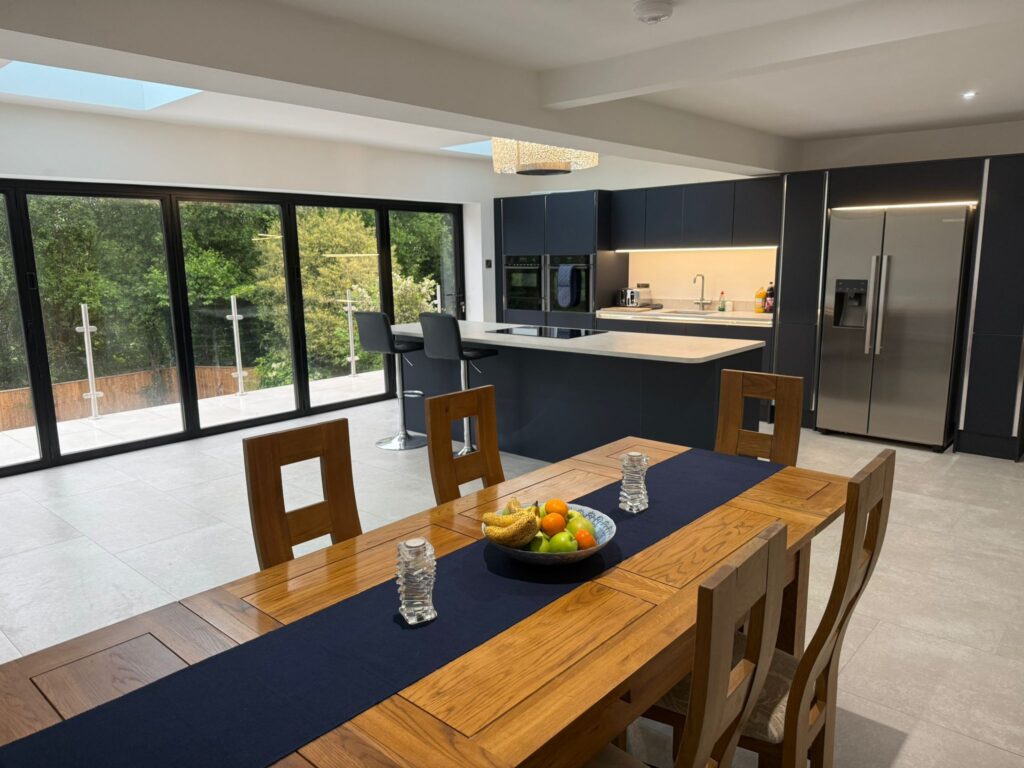
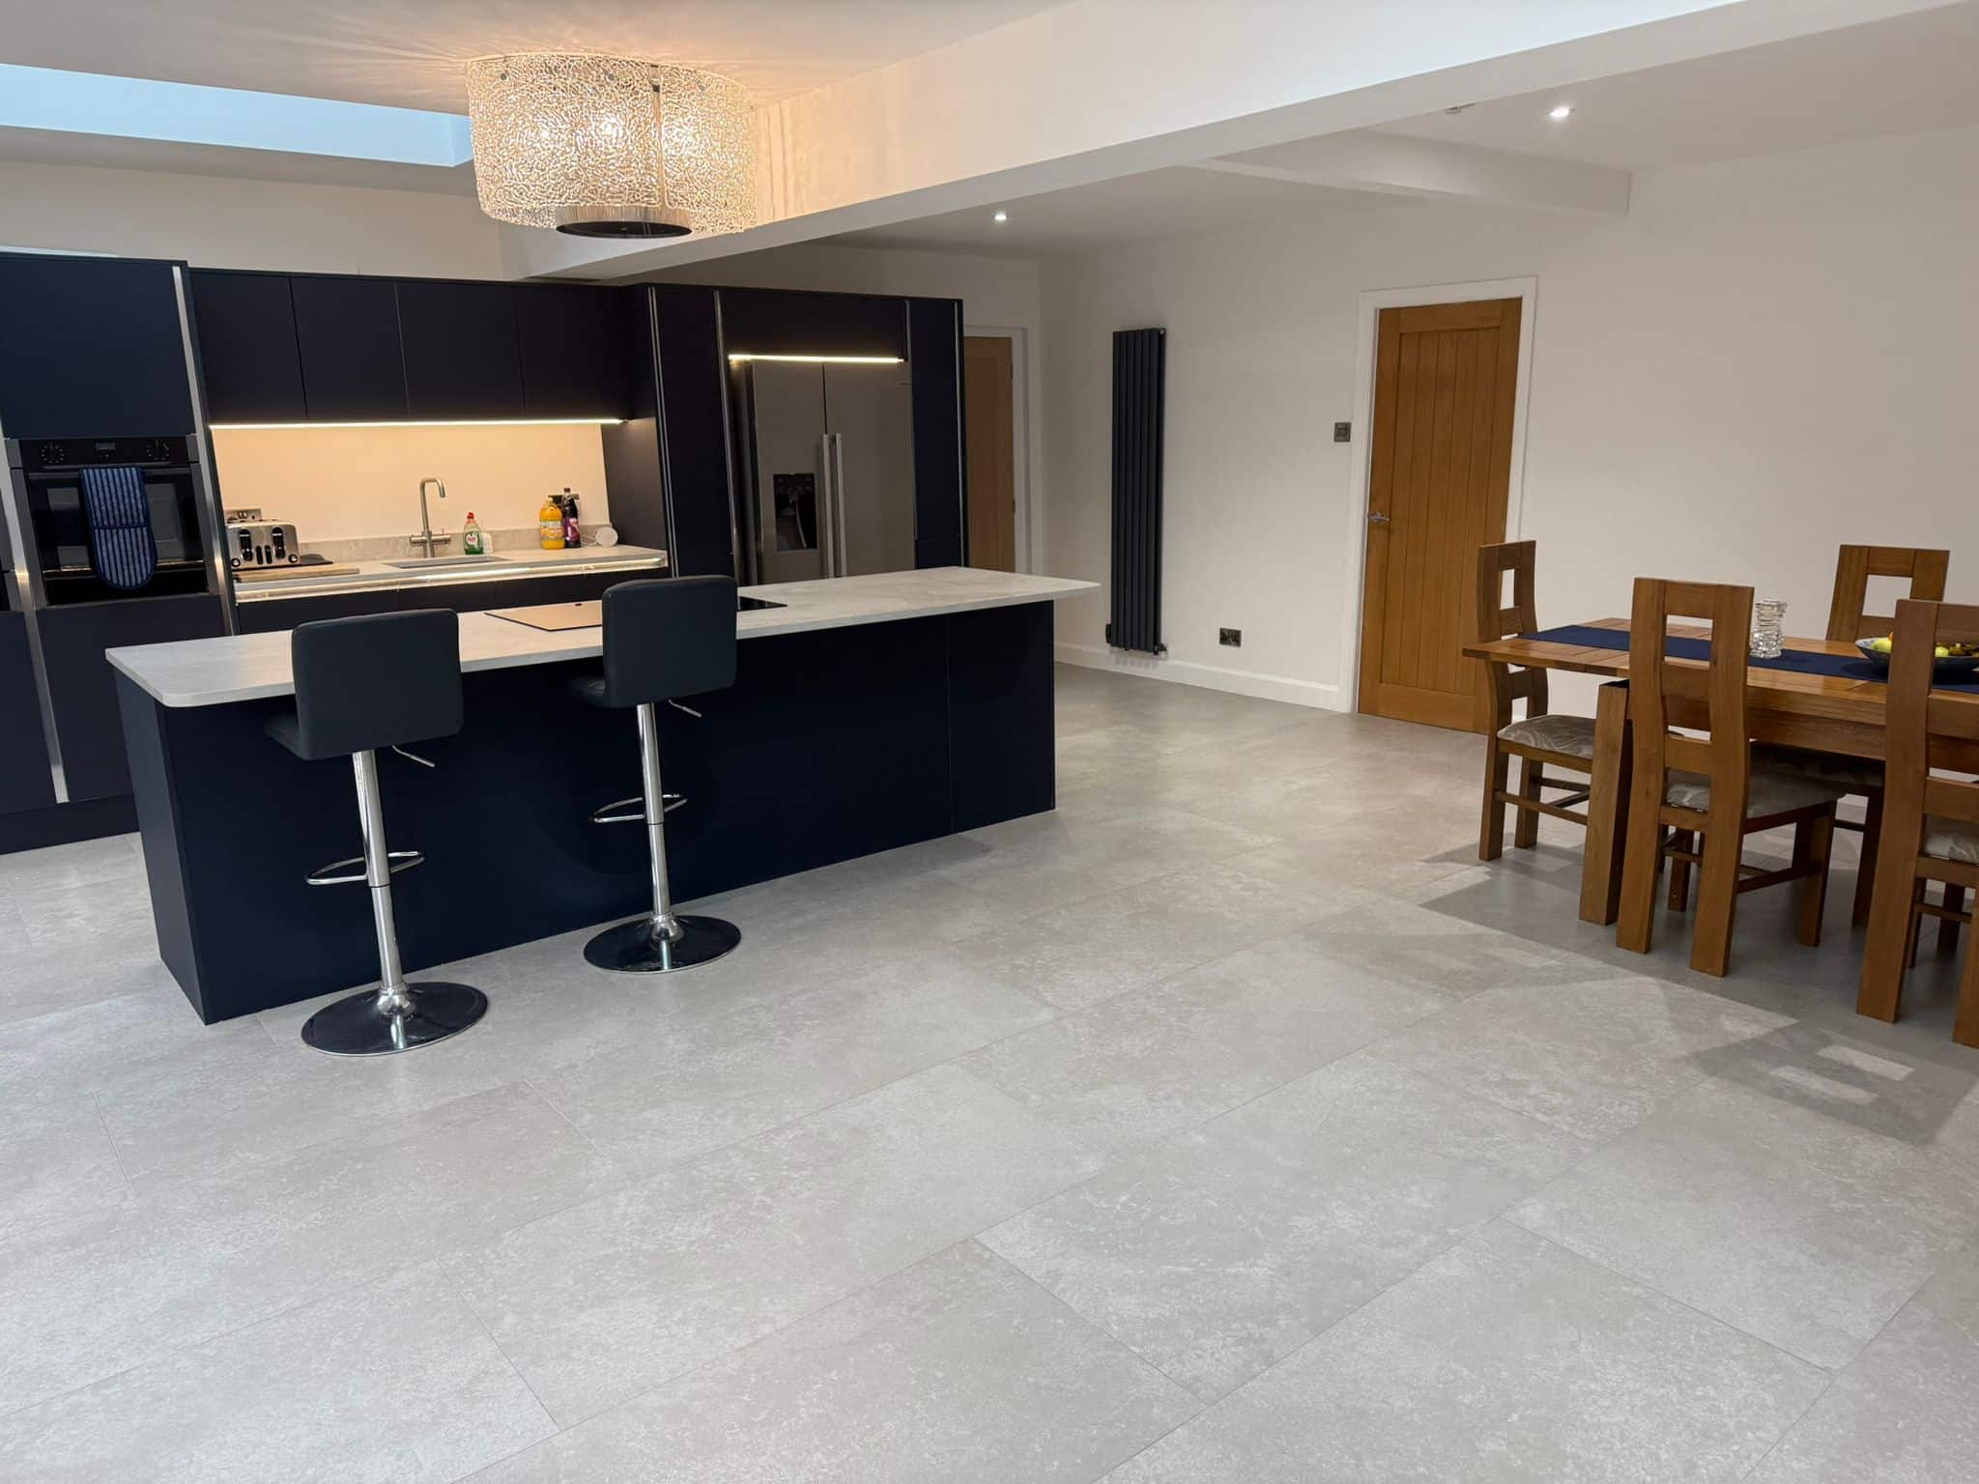
A rear kitchen extension on a sloping garden plot, opening the back of the house into one bright kitchen, dining and living space, completed through to building control sign off.
Project Overview
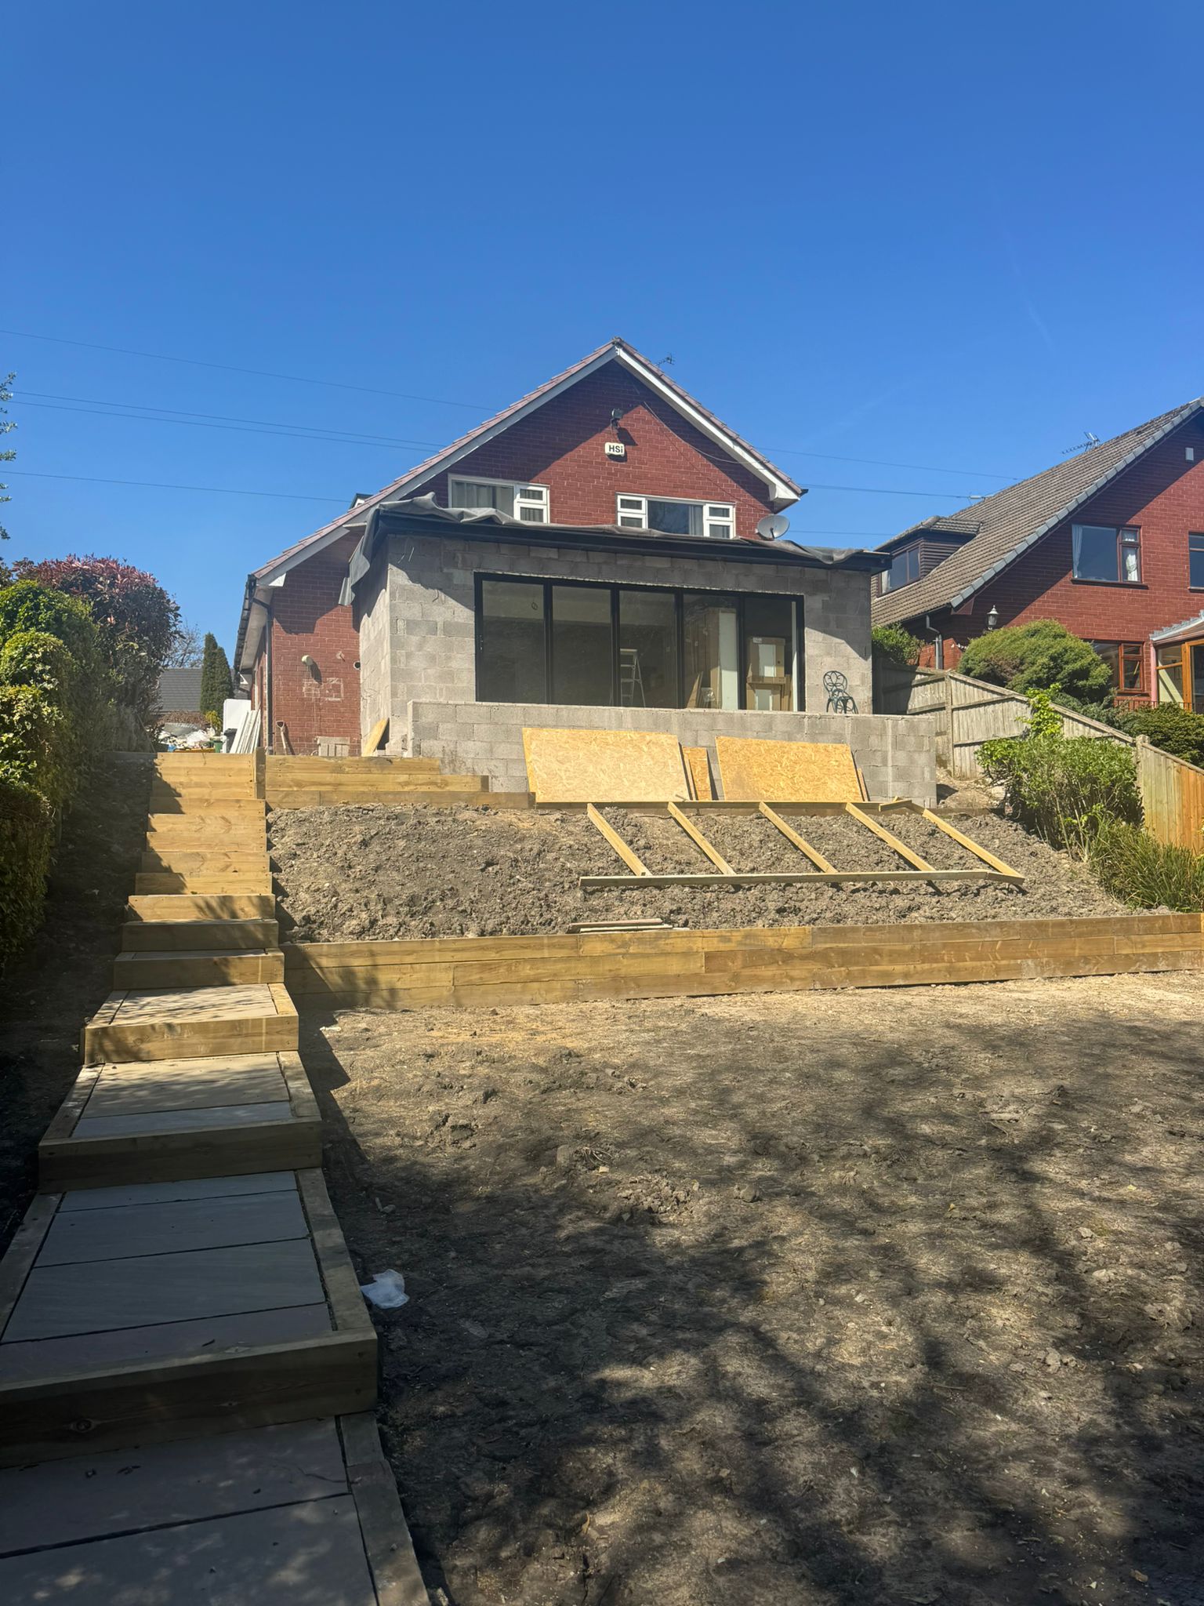
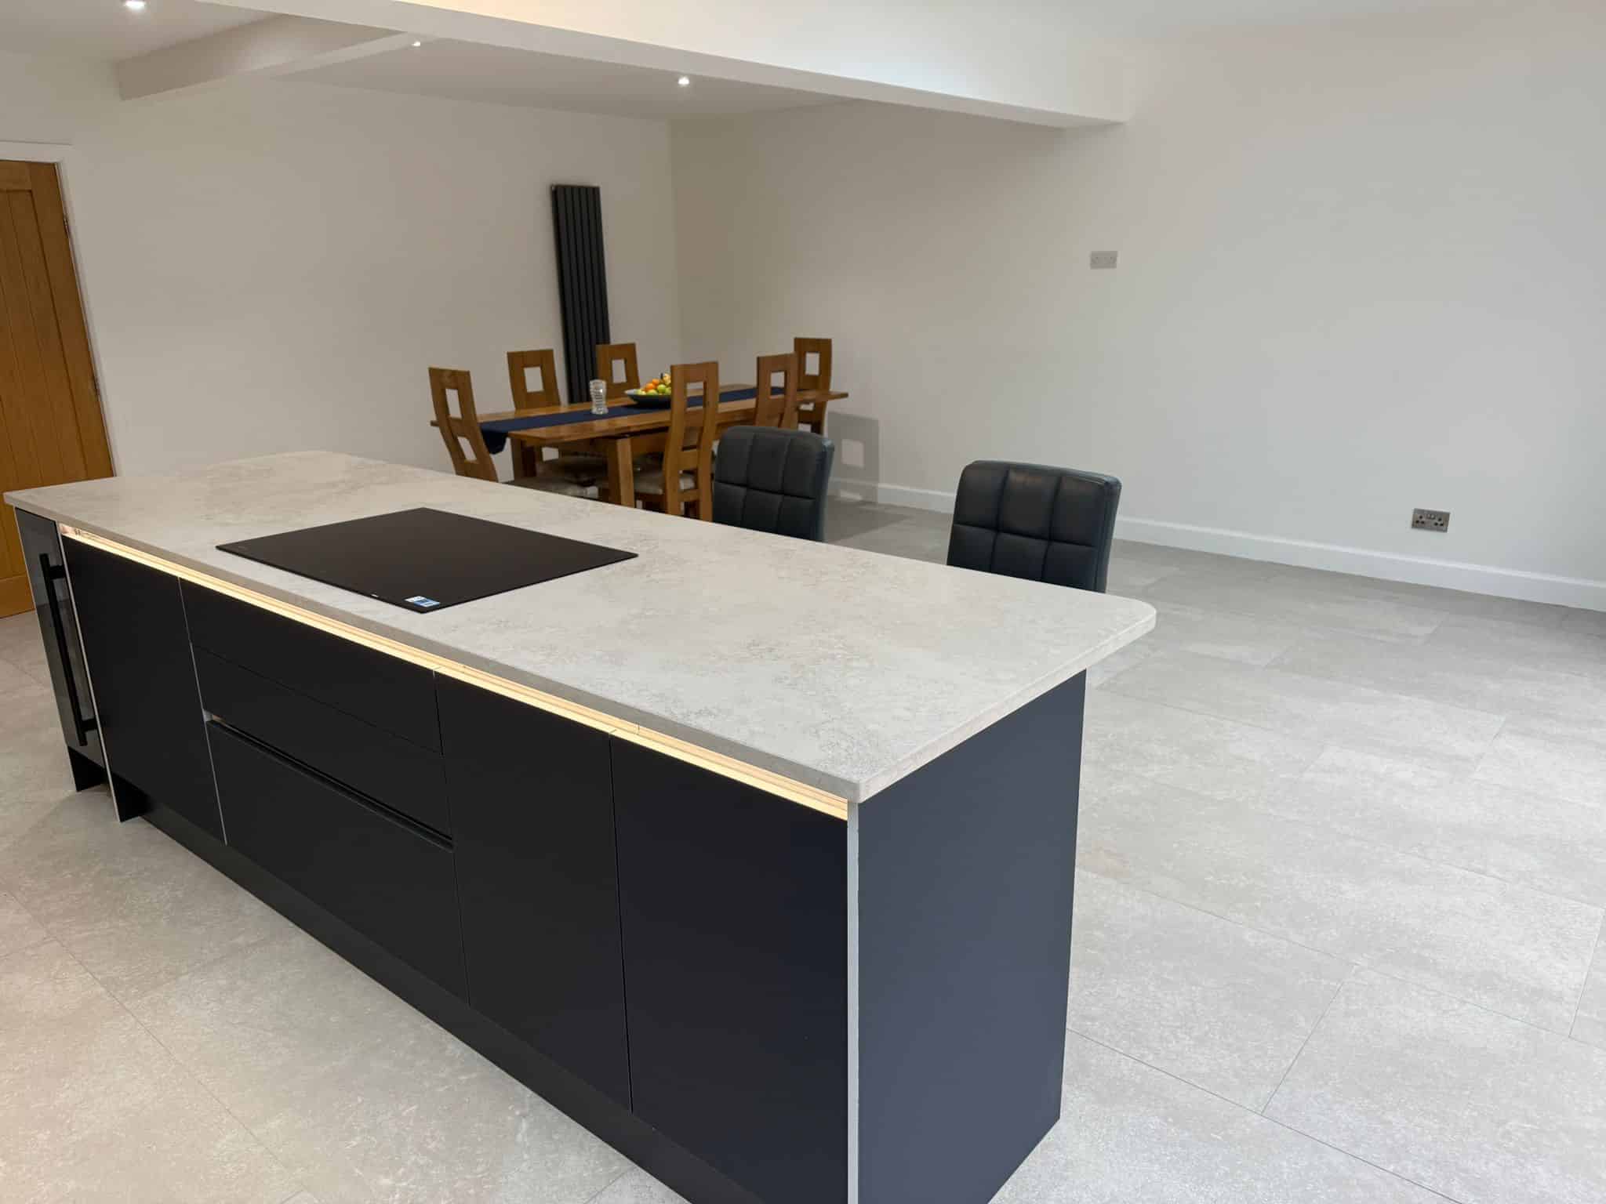
This project involved a single storey rendered extension across the rear of a detached family home on Hillside Avenue, with the old rear wall opened up on structural steel to create a full-width kitchen, dining and living space. The garden falls away steeply behind the house, so the works included a reduced-level dig, a block and beam floor and, as an agreed extra, a new retaining wall to the garden.
What the family needed
- A kitchen that connected with the dining and living space rather than sitting in a separate room behind the garage
- Direct access and views out to the garden and the fields beyond
- A separate utility, with the garage kept for storage
- Plenty of daylight in a deep plan, achieved with rooflights
- A finish ready for their own kitchen fitters
Works delivered
- Construction phase plan, RAMS and building control notification
- Reduced dig, trench foundations and engineering brick below DPC
- Block and beam floor with rigid insulation and concrete oversite
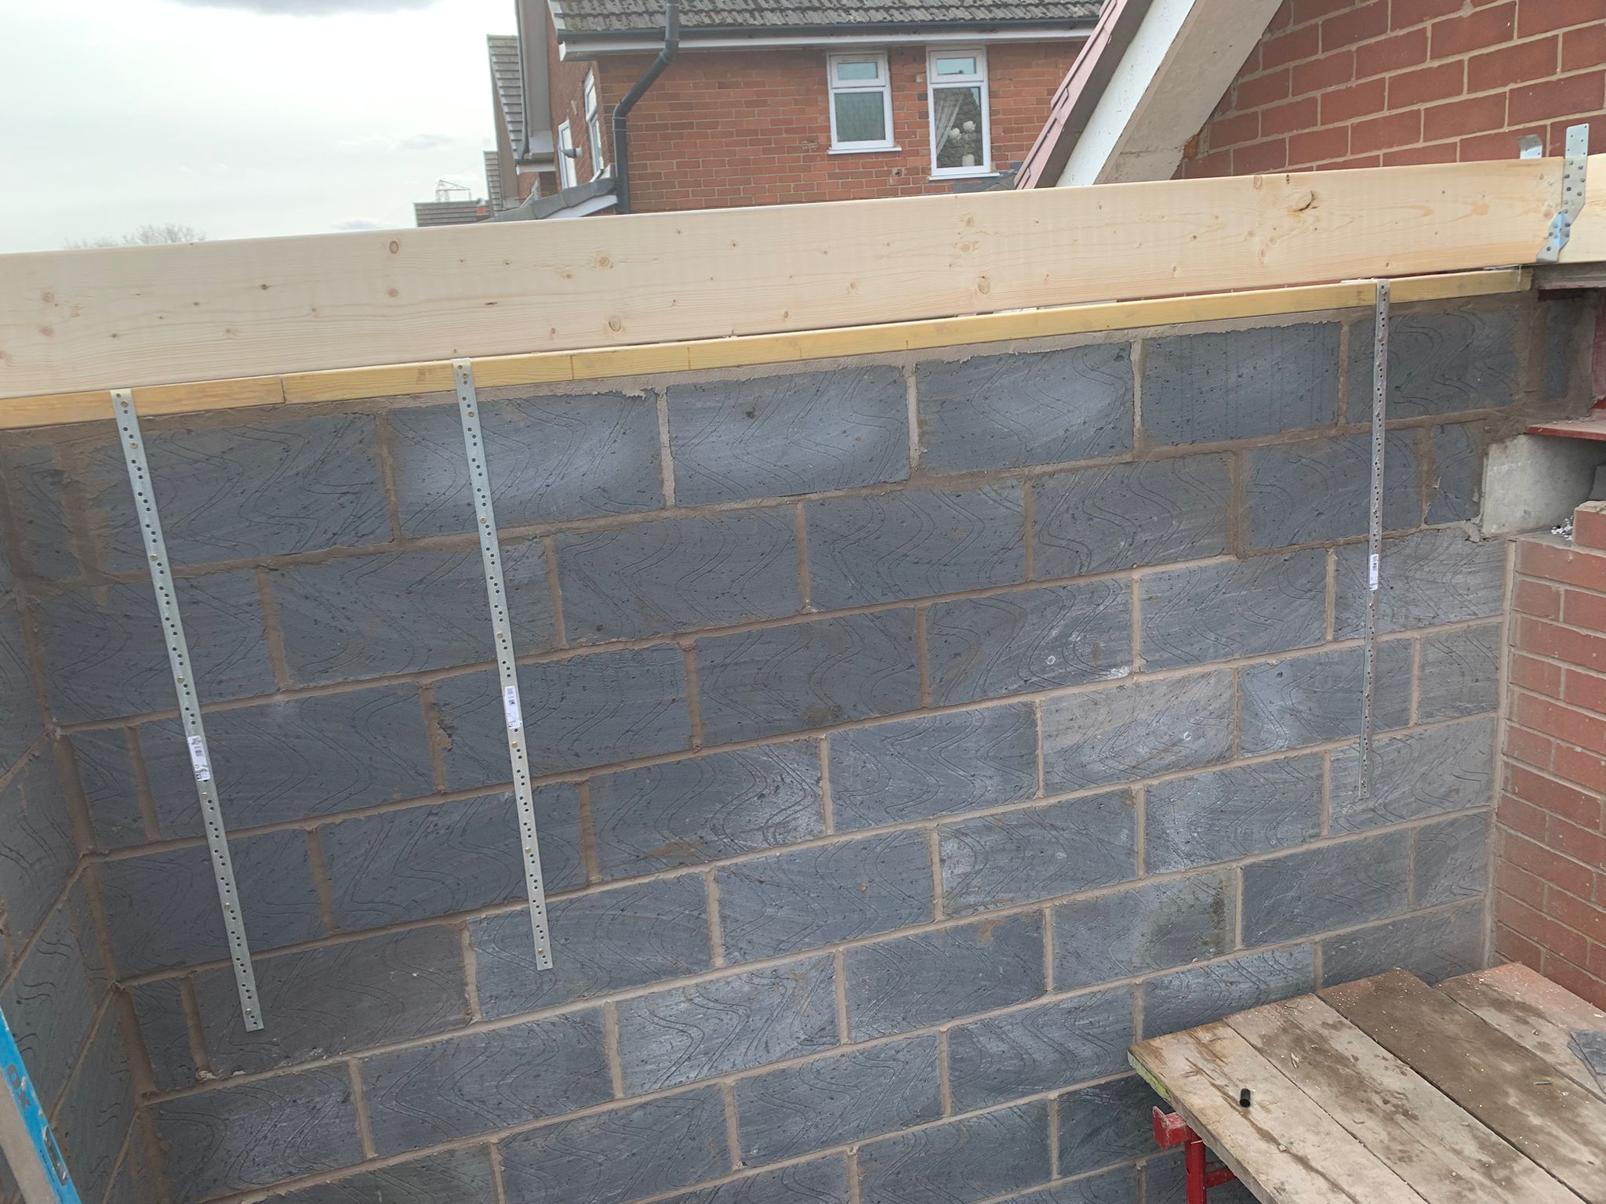
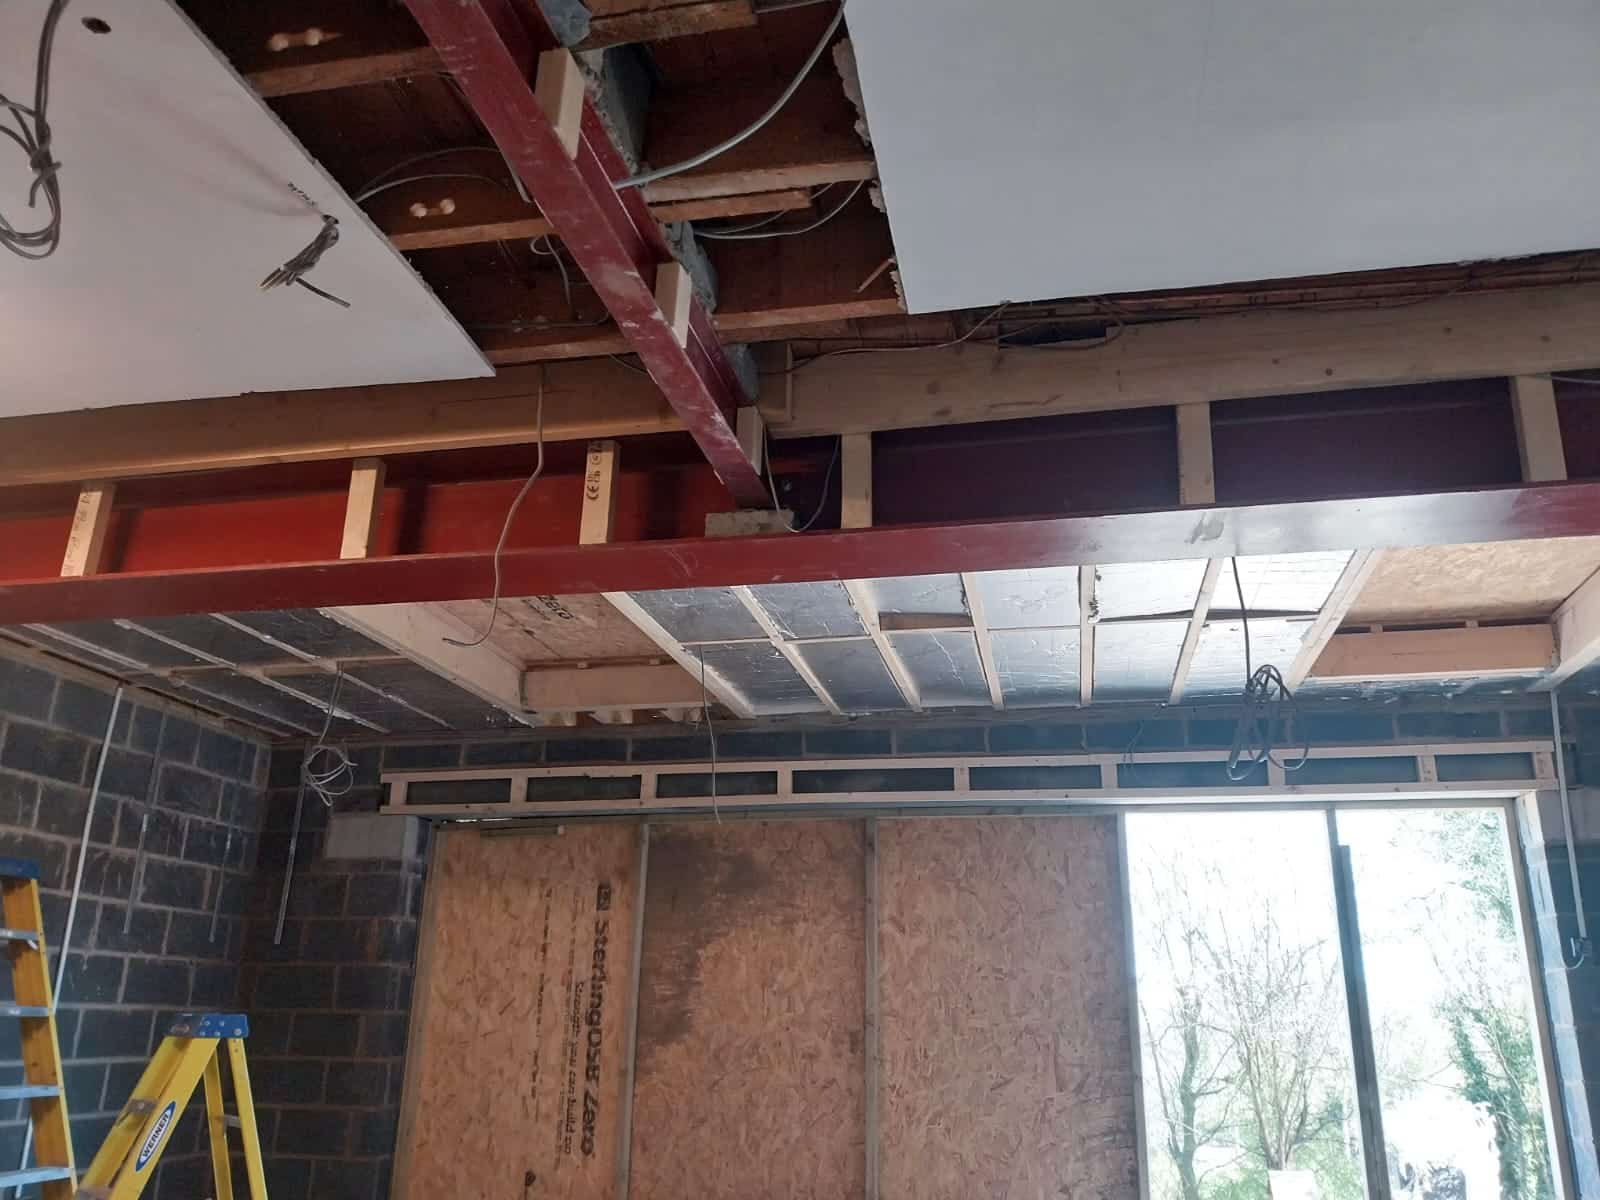
- Cavity blockwork superstructure with structural steel to the new opening
- Insulated flat roof with EPDM covering, lead flashings, fascias, soffits, guttering and rooflights
- Render finish to tie in with the existing house
- First and second fix joinery, plumbing and electrics, NICEIC certified
- Insulation, drylining and plastering throughoutd
- Client-supplied windows fitted and coordinated with their supplierd
- Building control managed throughout to sign offd
Before and After
A clear visual comparison of the transformation.
Gallery
Browse the project stages, from demolition and groundworks through to completion.
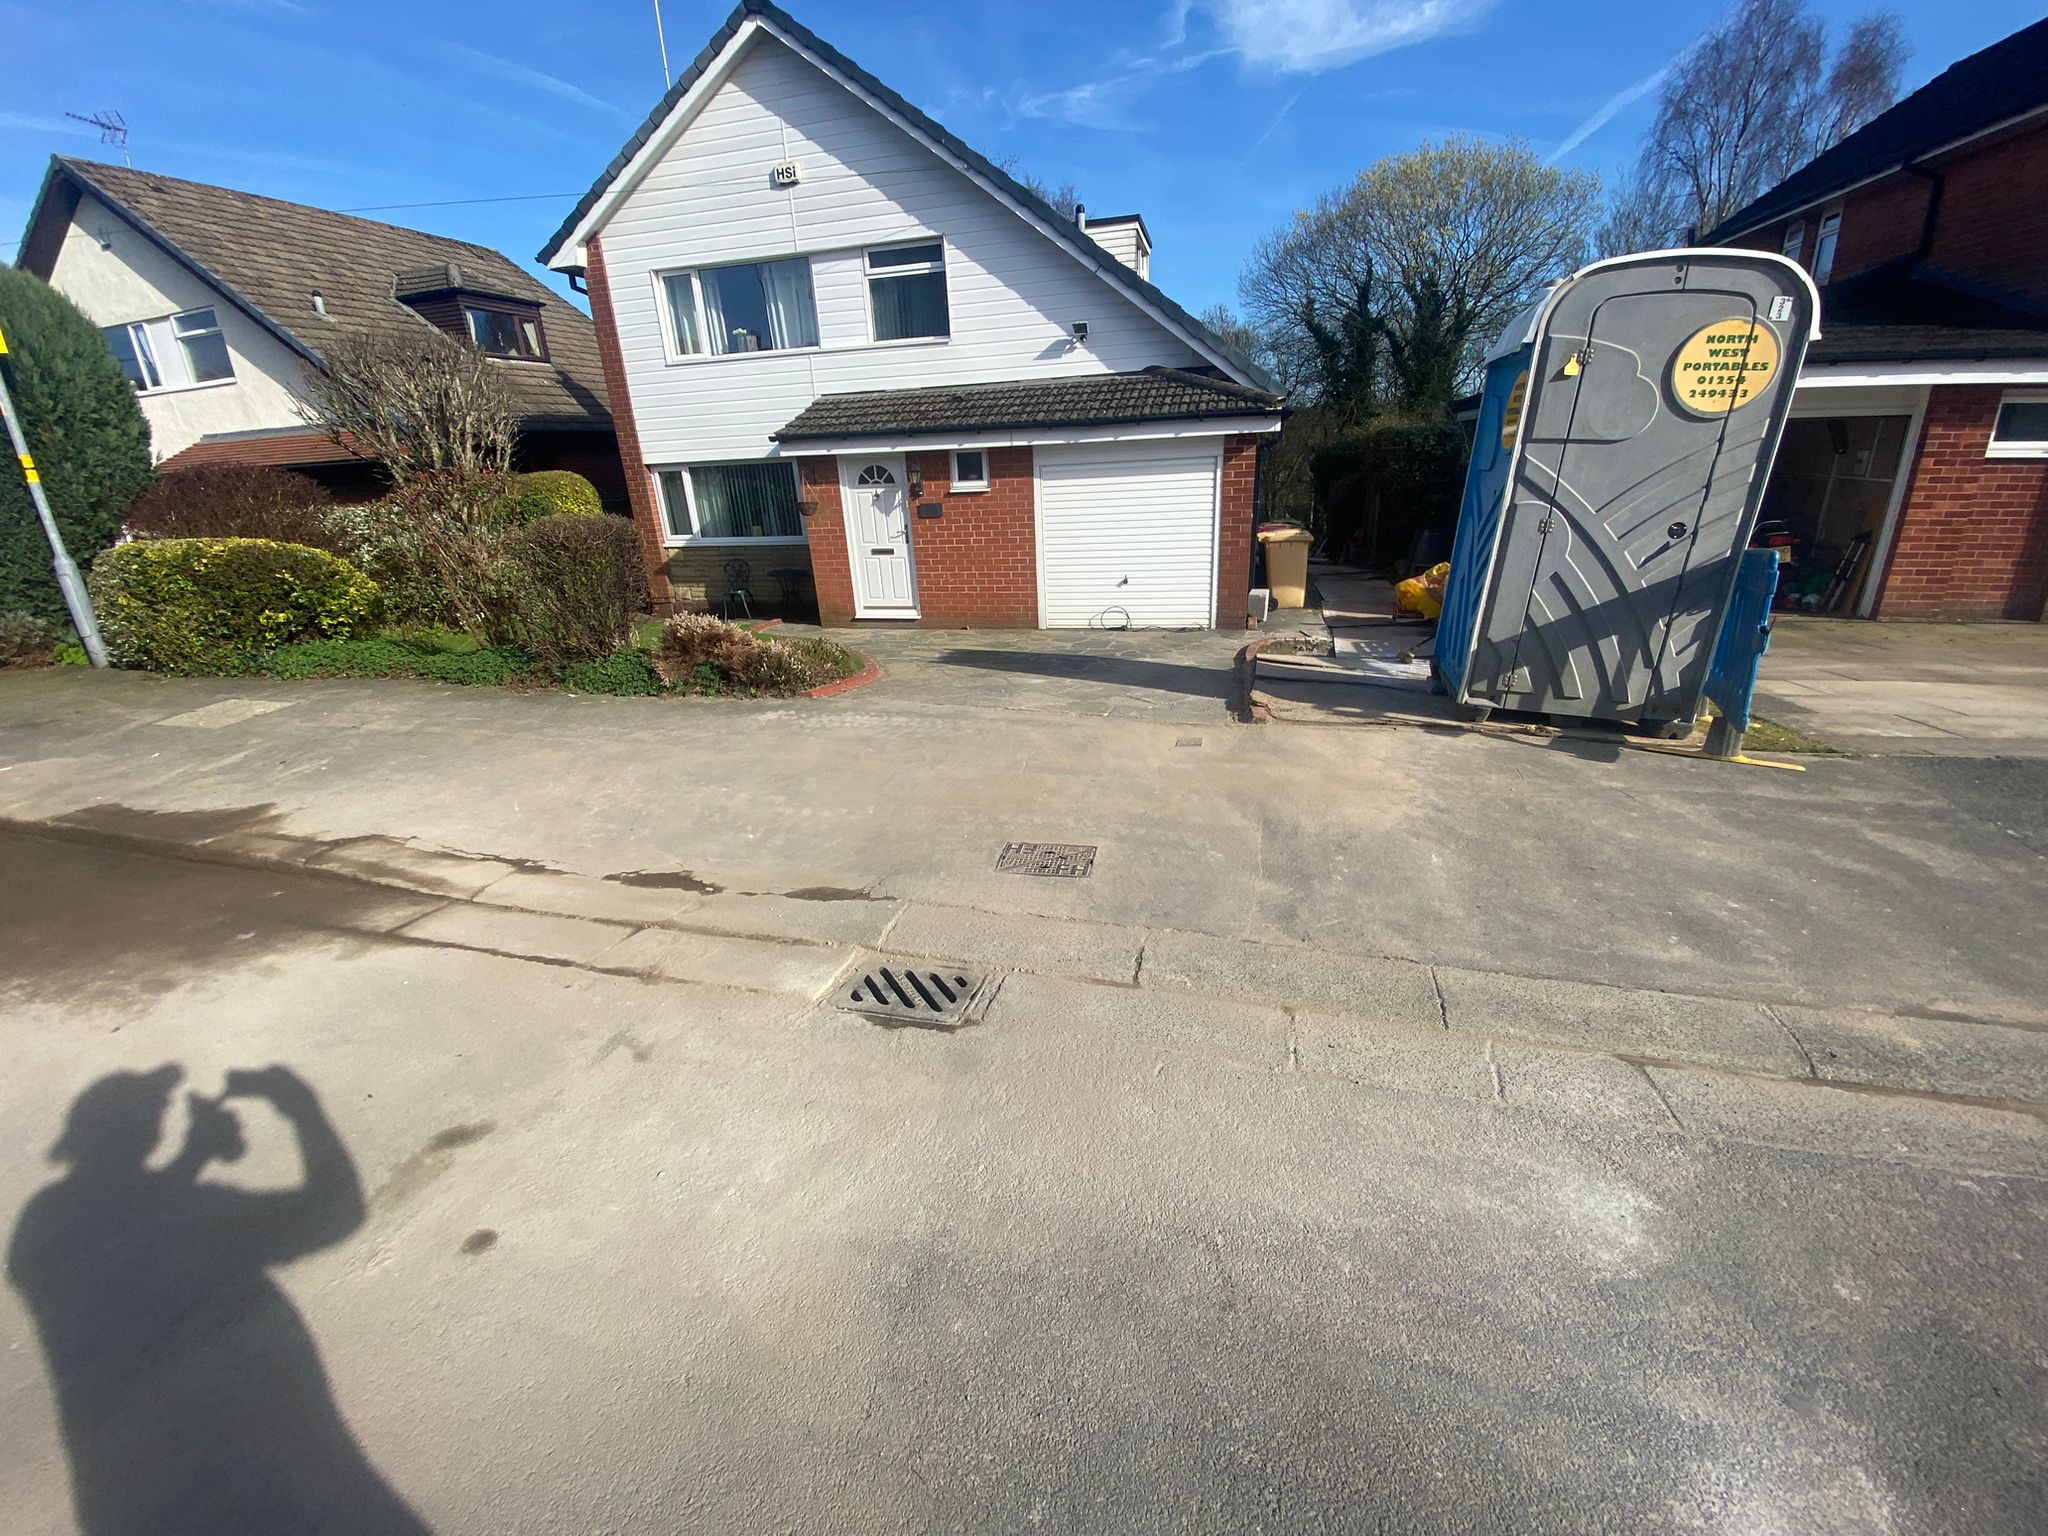
Before Works Began
Baseline condition prior to demolition and rebuild.
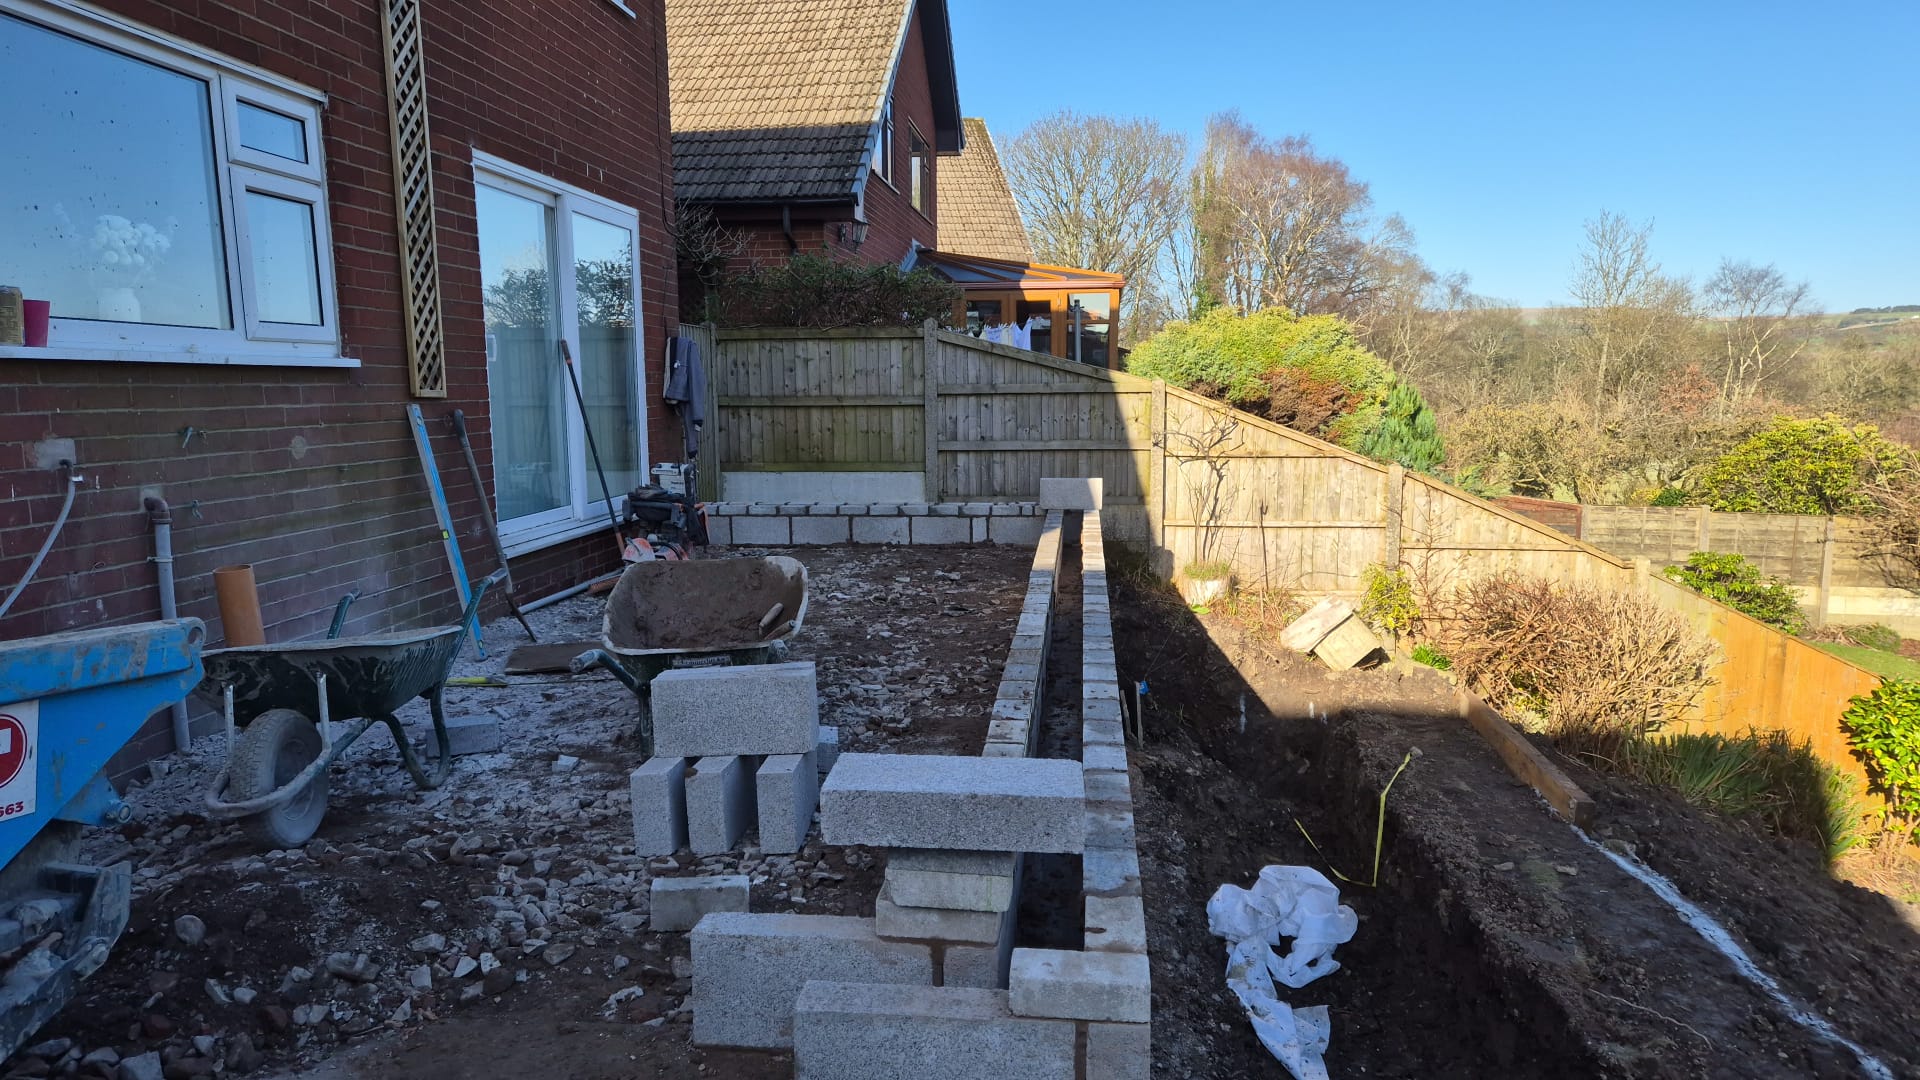
During Construction
Groundworks, superstructure, roofing and envelope stages.
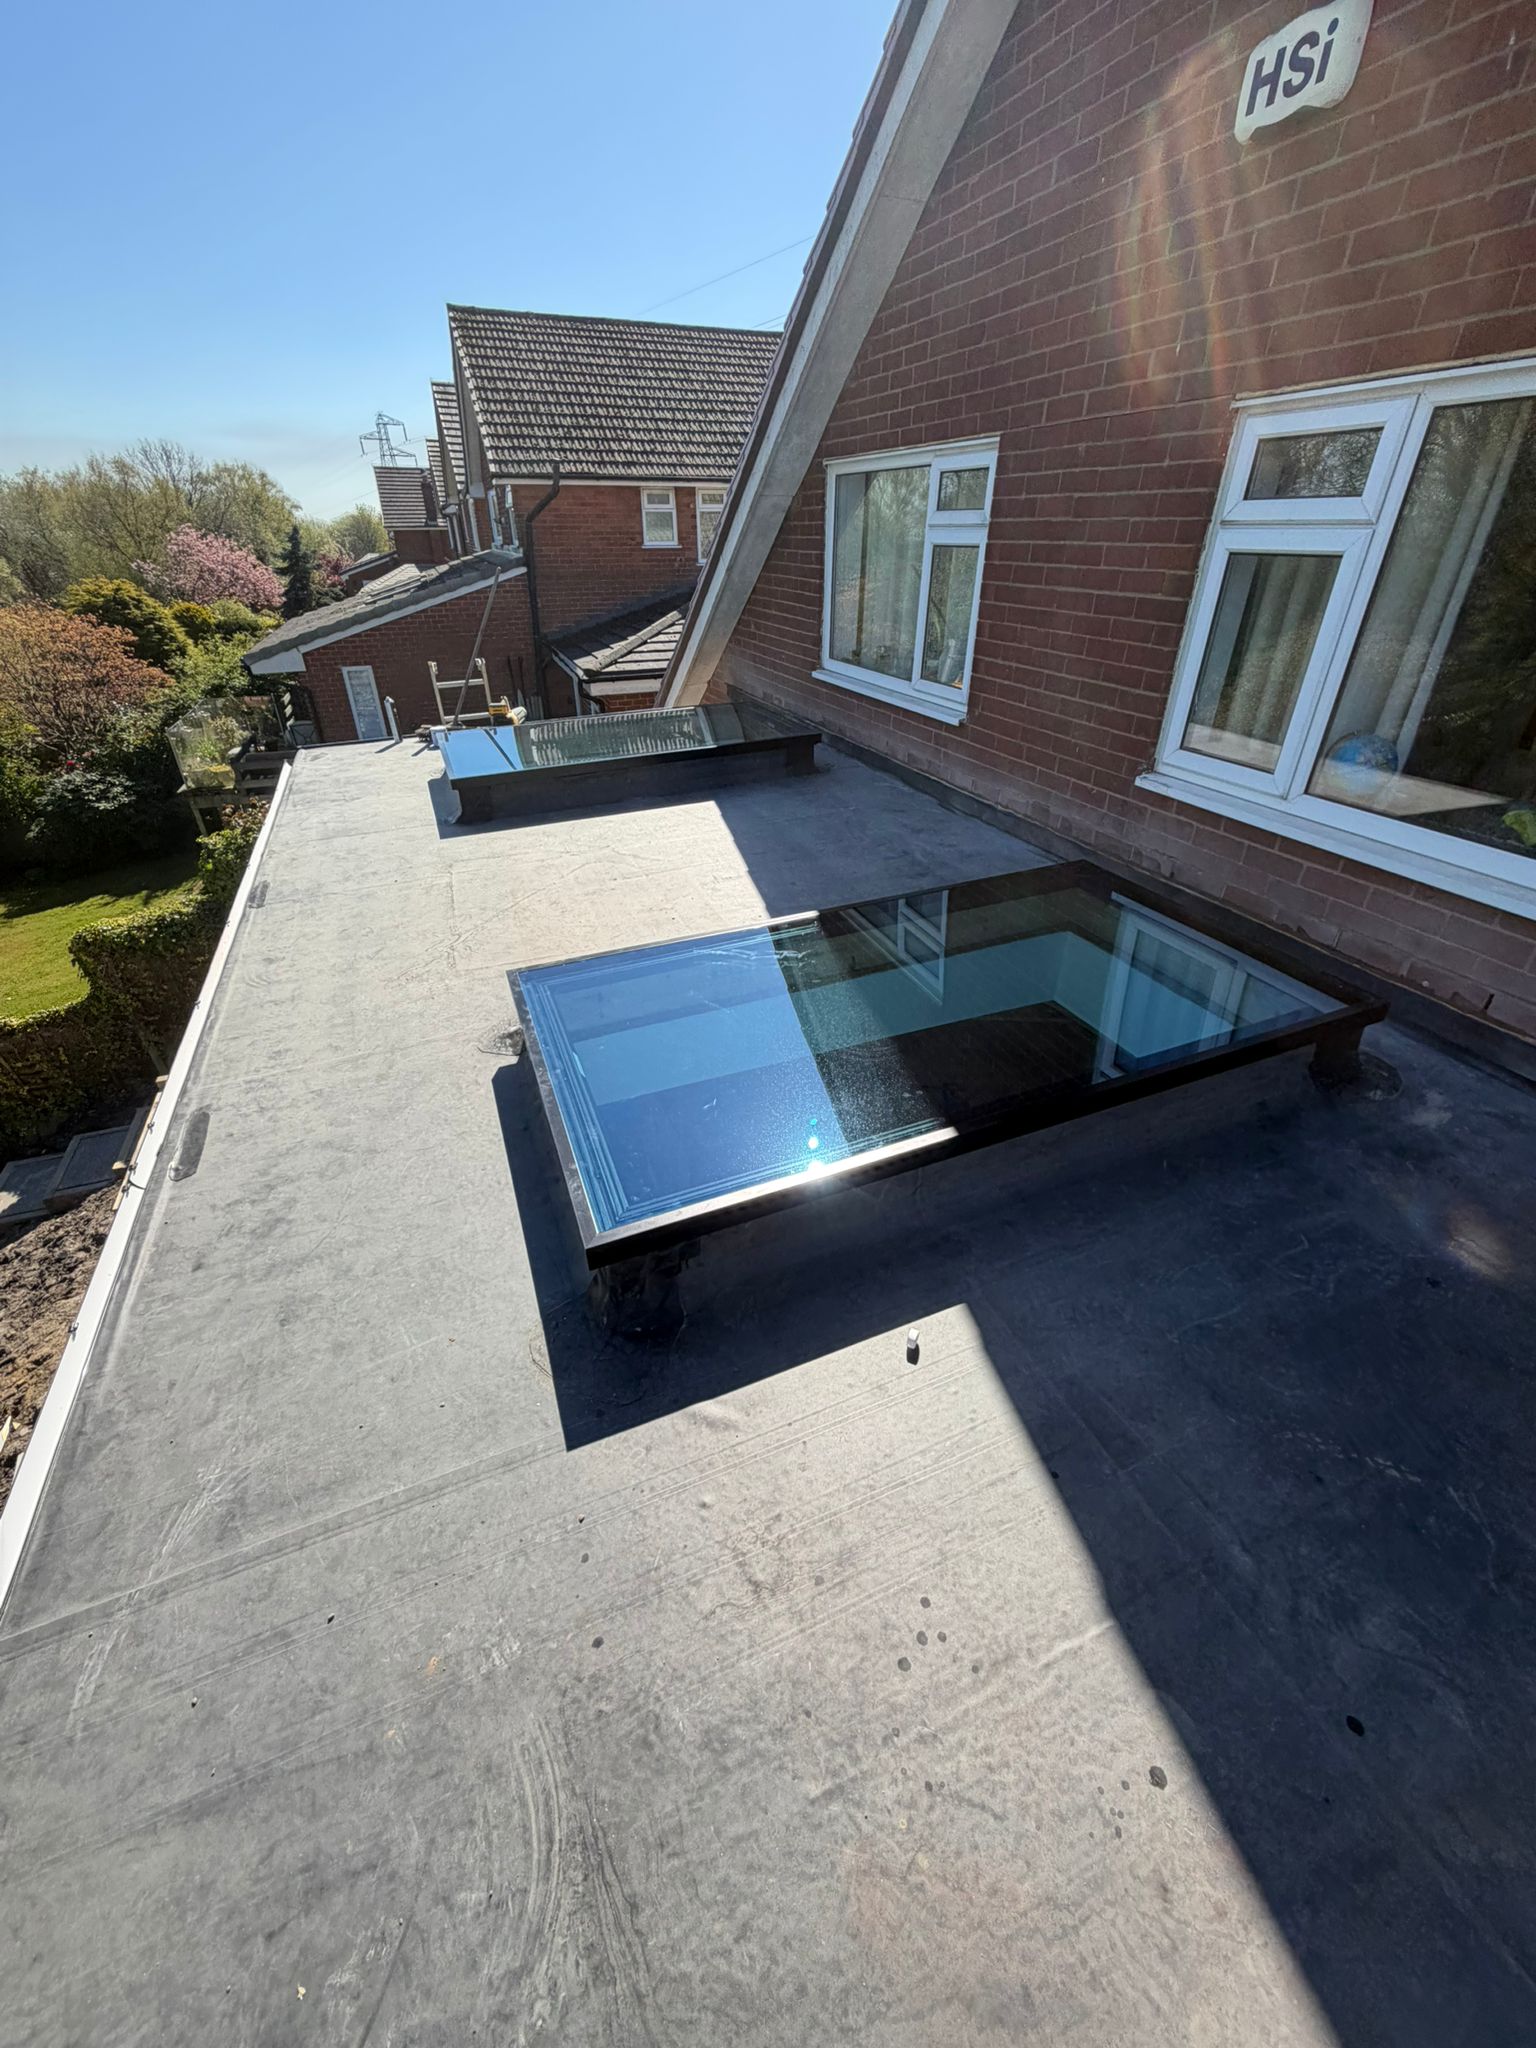
Completed Project
Final finish, detailing and external appearance.

Investment Breakdown
Clear, itemised pricing with documented variations for transparency.
Approved Client Extras
- Garden retaining structure: dig to 1.7m, foundations and reinforced block retaining wall with rendered finish
- Deeper foundations to the extension after a false clay level was found below 750mm
- Upgraded structural steel following the engineer's calculations, with crane lift
- Formed steps to the garden
- Two additional radiators and first fix for the client's own tall radiators
- Outside tap
- New external door
- Additional electrics: outside socket, TV point, four external soffit lights, new consumer unit, LED strip, tap feed and wine cooler supply
- Plastering to the hallway and utility
Windows and the kitchen were supplied by the client direct and are not included in the figures above. All variations were priced and agreed in writing before the work was carried out; the extras added one week to the original 12-week programme.
Vicki Guest
Google Review
What the client said
“Matt, Dean and the whole team did a fantastic job from start to finish. They bent over backwards to make sure we got exactly what we wanted and worked hard every single day to keep the project moving. We're delighted with the finished result and wouldn't hesitate to recommend Newhey to anyone considering an extension or building project.”
Why Choose Newhey Construction
- Fully itemised and transparent quotations
- Structured variation management
- Building control coordination
- Skilled in house trades
- Clear project timelines
- High quality finishes built to last
Thinking about extending?
If you are considering a family extension, we would be pleased to arrange a free feasibility visit to explore what is possible for your home.
0780 3950606
info@newheyconstruction.co.uk
newheyconstruction.co.uk