How Bungalow Loft Conversions Maximise Space Without Moving
The allure of a bungalow lies in its simplicity and accessibility, offering a single-floor living experience that many find appealing. However, as families grow or lifestyle needs change, the space within a bungalow can start to feel restrictive. Rather than facing the upheaval of moving house, many homeowners are turning to loft conversions as a savvy solution to maximise space.
Loft conversions have become a popular choice for those seeking to expand their living space without altering the footprint of their property. By utilising the often underused attic area, homeowners can create additional rooms tailored to their needs. This approach not only adds valuable square footage but also increases the property’s value.
The Benefits of a Loft Conversion
One of the primary benefits of a loft conversion is the ability to maximise your existing space without the need for costly extensions or relocations. A loft conversion can be adapted to serve a variety of purposes, whether you need an extra bedroom, a home office, or a playroom for the children. The possibilities are endless, and the transformation can significantly enhance your home’s functionality.
In addition to the obvious space benefits, a loft conversion can also improve the aesthetic appeal of your bungalow. With the right design, your loft can become a standout feature of your home, adding both style and substance. Furthermore, modern loft conversions are designed with energy efficiency in mind, ensuring that your new space is as sustainable as it is stylish.
Planning Your Loft Conversion
Before embarking on a loft conversion, it is important to consider a few key factors. Firstly, you must assess whether your loft is suitable for conversion. This will depend on the height and pitch of your roof, as well as any potential structural issues. Consulting with a professional builder, like Newhey Construction, can provide the expertise needed to evaluate your options accurately.
Once you have determined the feasibility of your conversion, the next step is to consider the design. A well-planned loft conversion should seamlessly integrate with the existing structure of your bungalow, both in terms of aesthetics and functionality. It is crucial to consider how the new space will be accessed and how it will be used daily.
Choosing the Right Conversion Type
There are several types of loft conversions to choose from, each with its own set of advantages. The most common types include dormer conversions, hip-to-gable conversions, and roof light conversions.
A dormer conversion is one of the most popular choices, as it involves extending the roof vertically to create additional headroom and floor space. This type of conversion is suitable for most bungalows and can be tailored to fit the style and layout of your home.
Hip-to-gable conversions are ideal for bungalows with a hipped roof, where the sloped side is replaced with a vertical wall, effectively enlarging the loft space. This type of conversion provides significant additional space and is particularly beneficial for homes with limited eaves height.
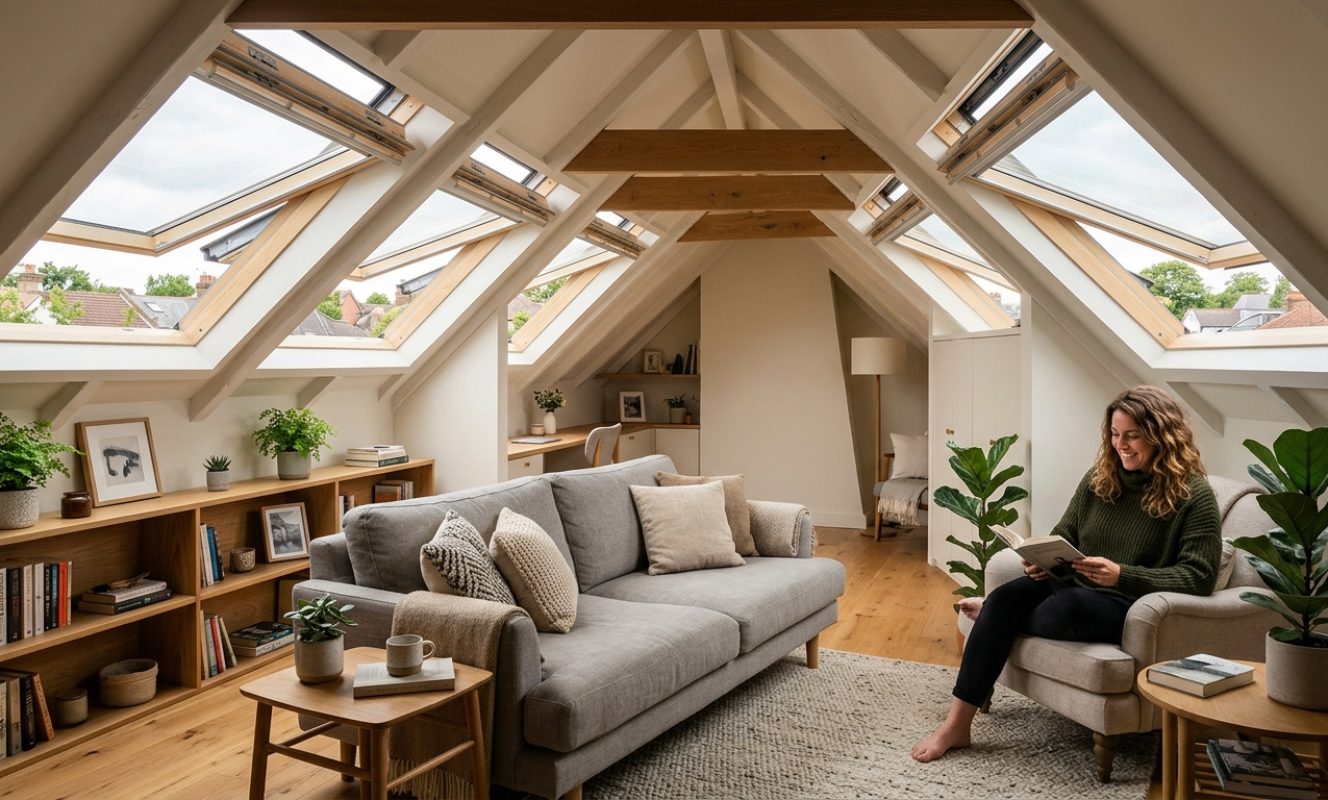
Roof light conversions, also known as Velux conversions, are the most straightforward option, involving the installation of skylights to bring natural light into the loft space. While this type of conversion does not significantly alter the roof structure, it is an excellent choice for those seeking a cost-effective way to enhance their living area.
Working with Professionals
Embarking on a loft conversion is a significant undertaking that requires careful planning and execution. Working with experienced professionals, such as those at Newhey Construction, ensures that every aspect of the project is handled with precision and care. From initial consultations to the final touches, a reputable construction company can provide the guidance and expertise needed to bring your vision to life.
Newhey Construction is renowned for its exceptional craftsmanship and commitment to quality. With decades of experience in building and renovation services, they understand the nuances of creating spaces that are both functional and beautifully finished. Their approach ensures that your loft conversion is not only a practical solution but also a reflection of your personal style and needs.
Conclusion: Maximising Space with Loft Conversions
In conclusion, bungalow loft conversions offer an effective way to maximise space without the need to move. By transforming underused attic areas into functional living spaces, homeowners can enjoy the benefits of an expanded home without the stress and cost of relocation. With the right planning and professional guidance, a loft conversion can enhance your home’s value and appeal, providing a smart investment for the future.
Whether you are looking to add an extra bedroom, create a home office, or simply increase your living space, loft conversions present a versatile and attractive solution. As with any home improvement project, it is vital to work with experienced professionals who can ensure a seamless transition from concept to completion. With Newhey Construction, you can trust that your loft conversion will be handled with the utmost care and expertise, resulting in a home that truly meets your needs.