Bungalow Dormer Conversion Lower Darwen
Rear dormer loft conversion with ensuite and dressing room, creating two bedrooms and additional living space within the existing roof.
Project Overview
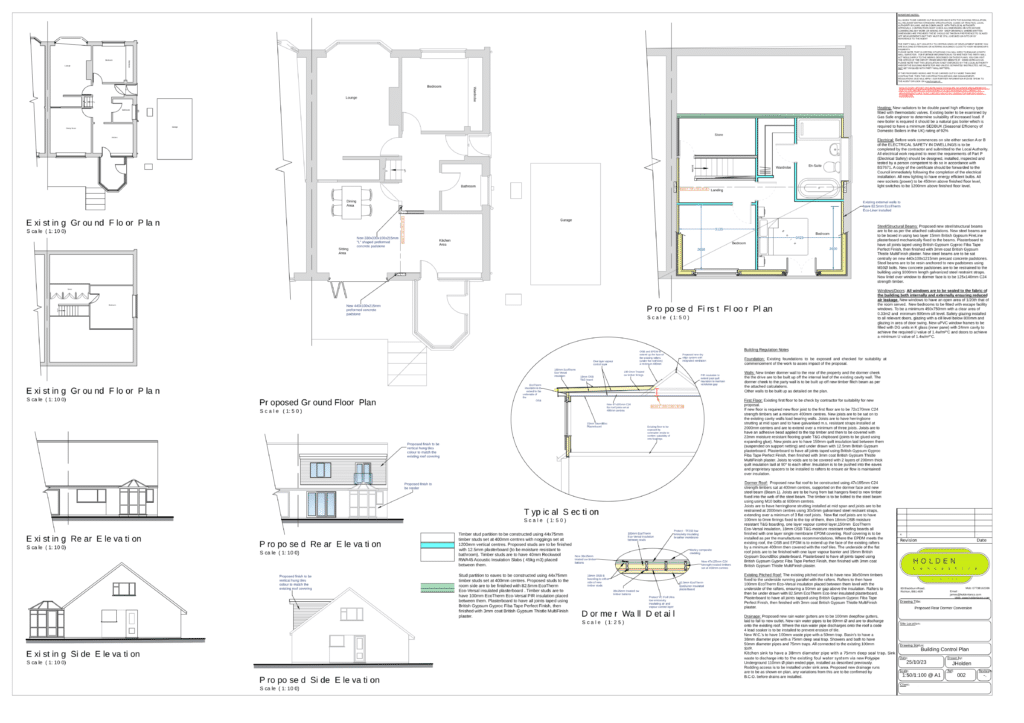
This project involved the construction of a rear dormer loft conversion to create two new bedrooms, including one with an ensuite, along with a dedicated sewing and dressing room. The aim was to make full use of the existing roof space and provide additional practical rooms without the need to move home.
The new layout significantly increased the usable floor area of the property while maintaining the existing footprint, making the home more suitable for long term family use.
Scope of Works
This loft conversion demonstrates the full range of services provided by Newhey Construction Ltd, from structural alterations through to final finishes.
Structural Works
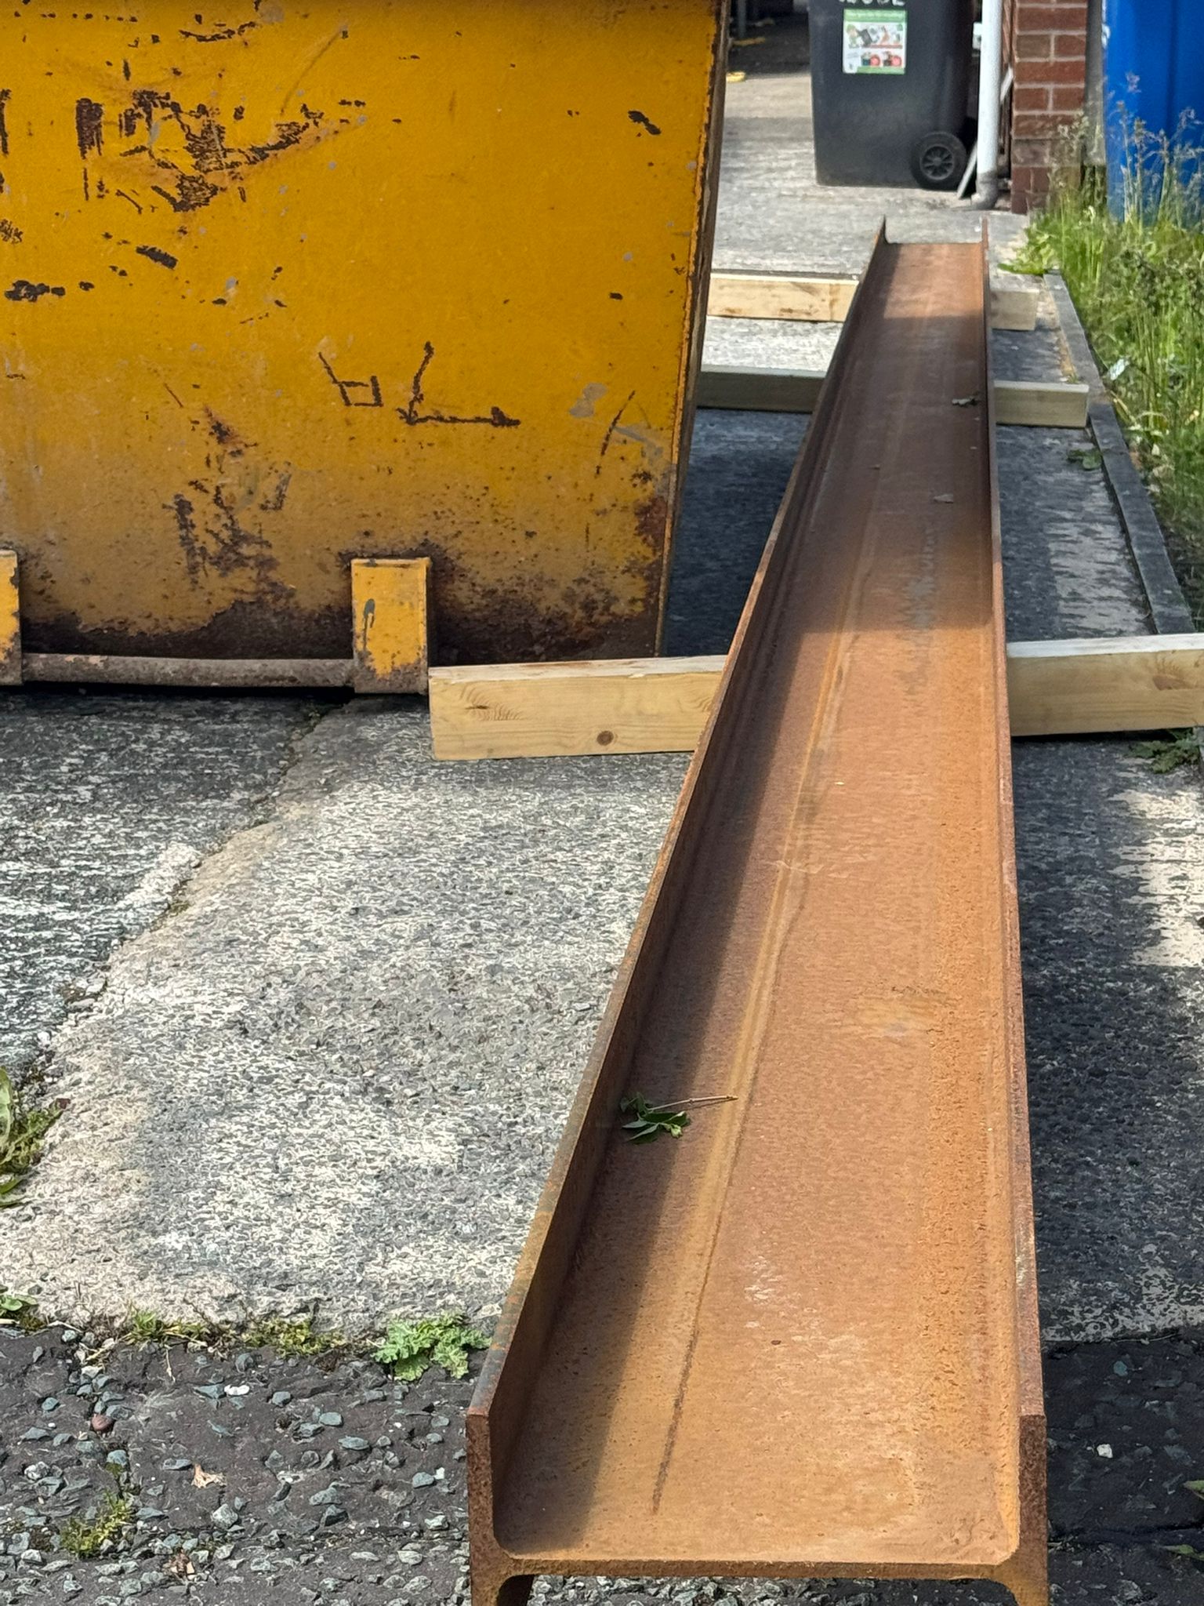
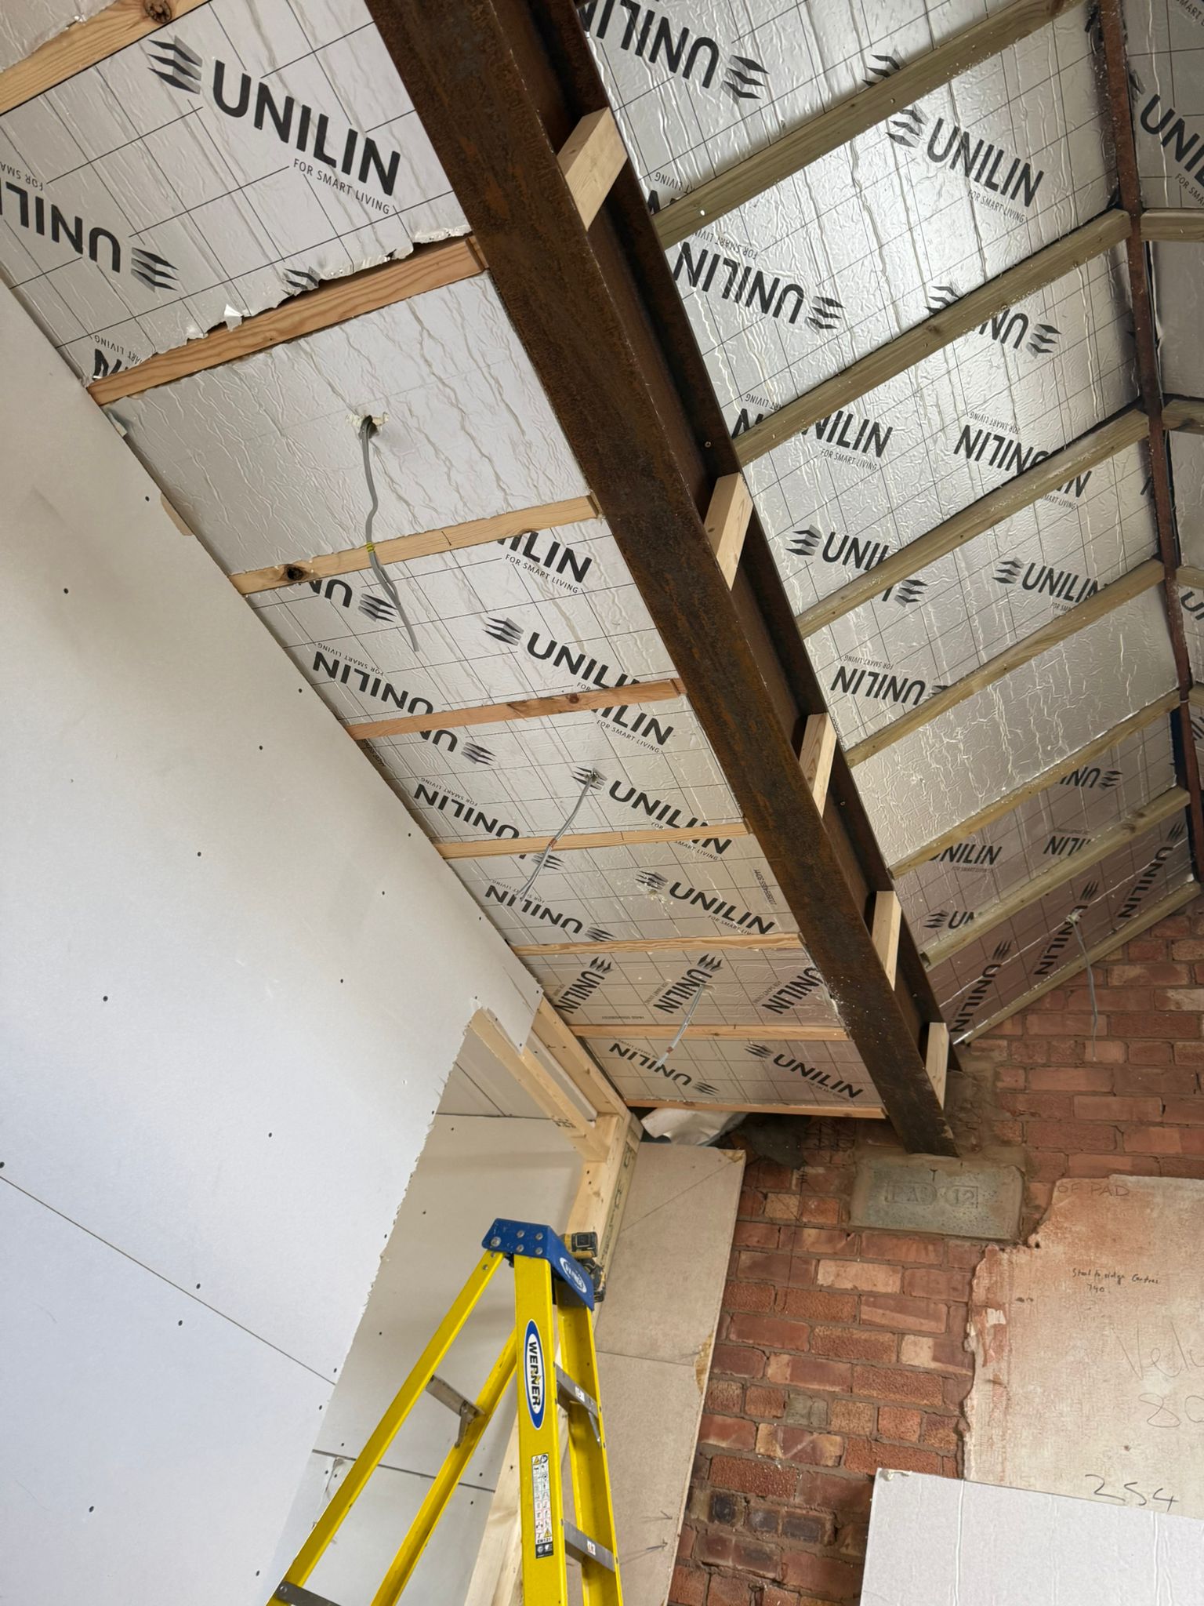
- Installation of structural steel beams
- Formation of new floor structure
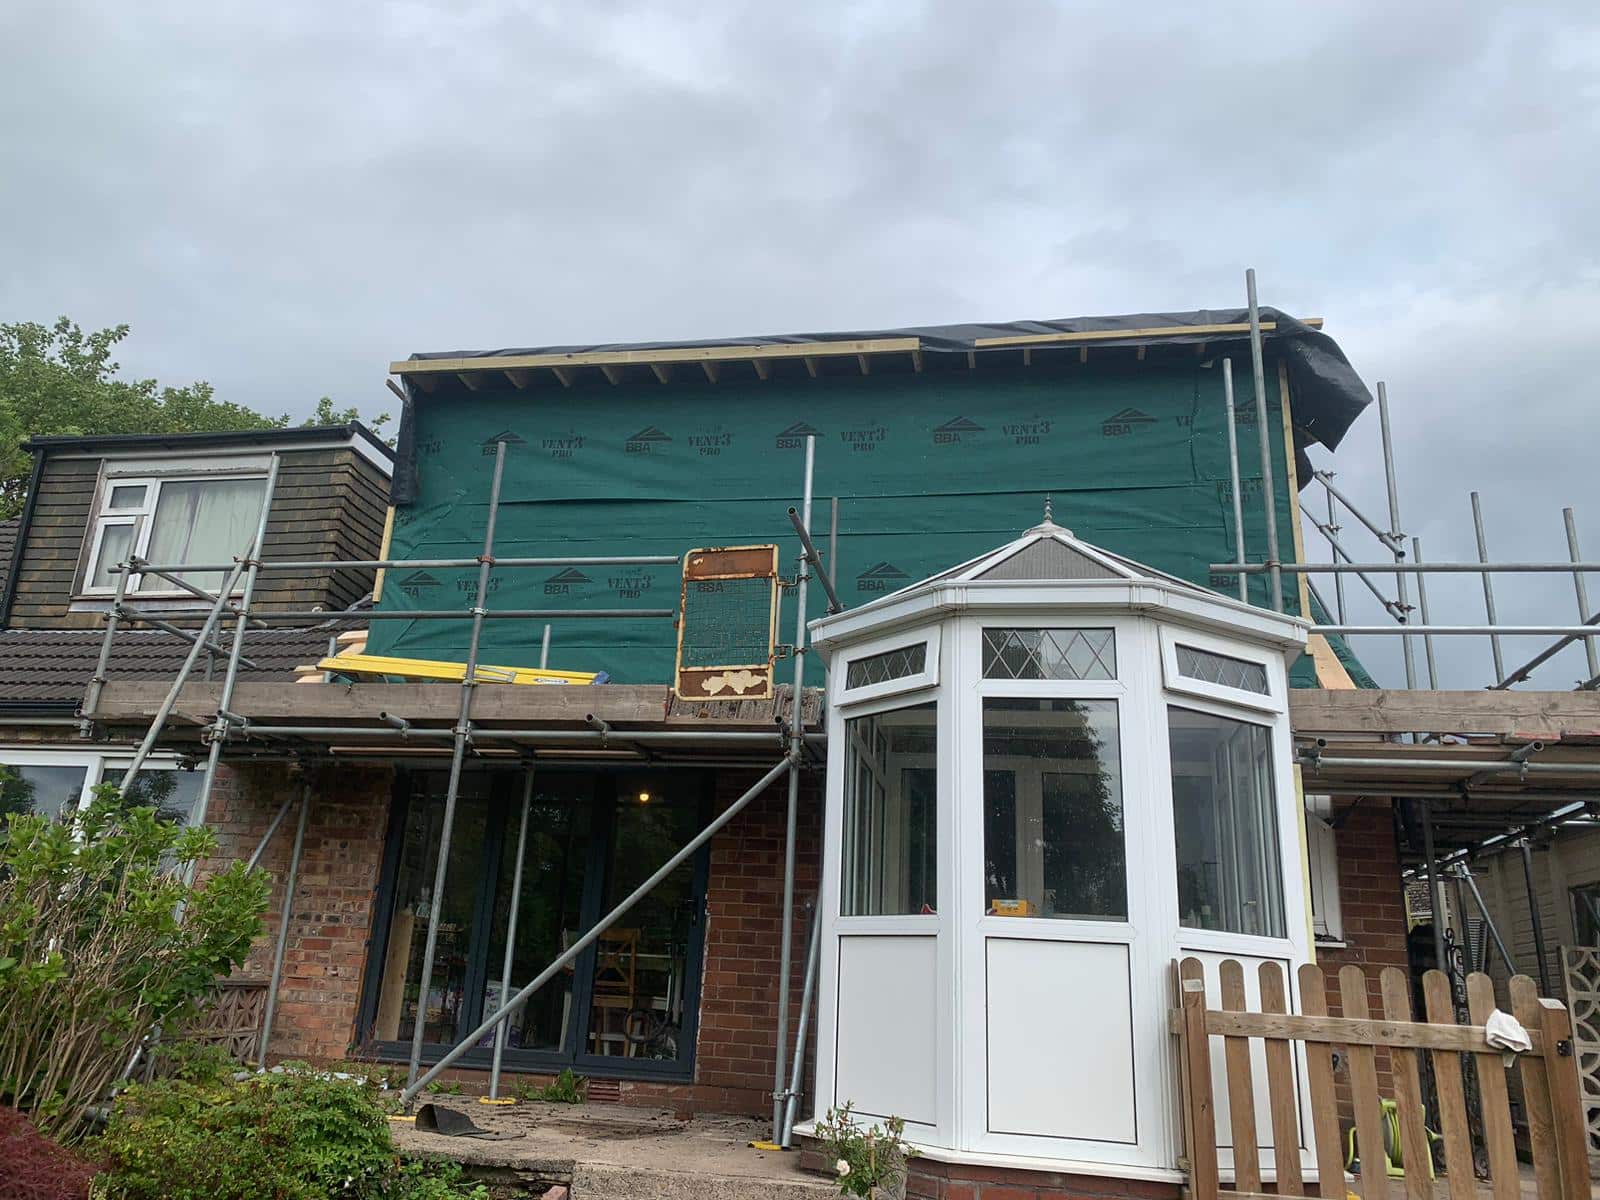
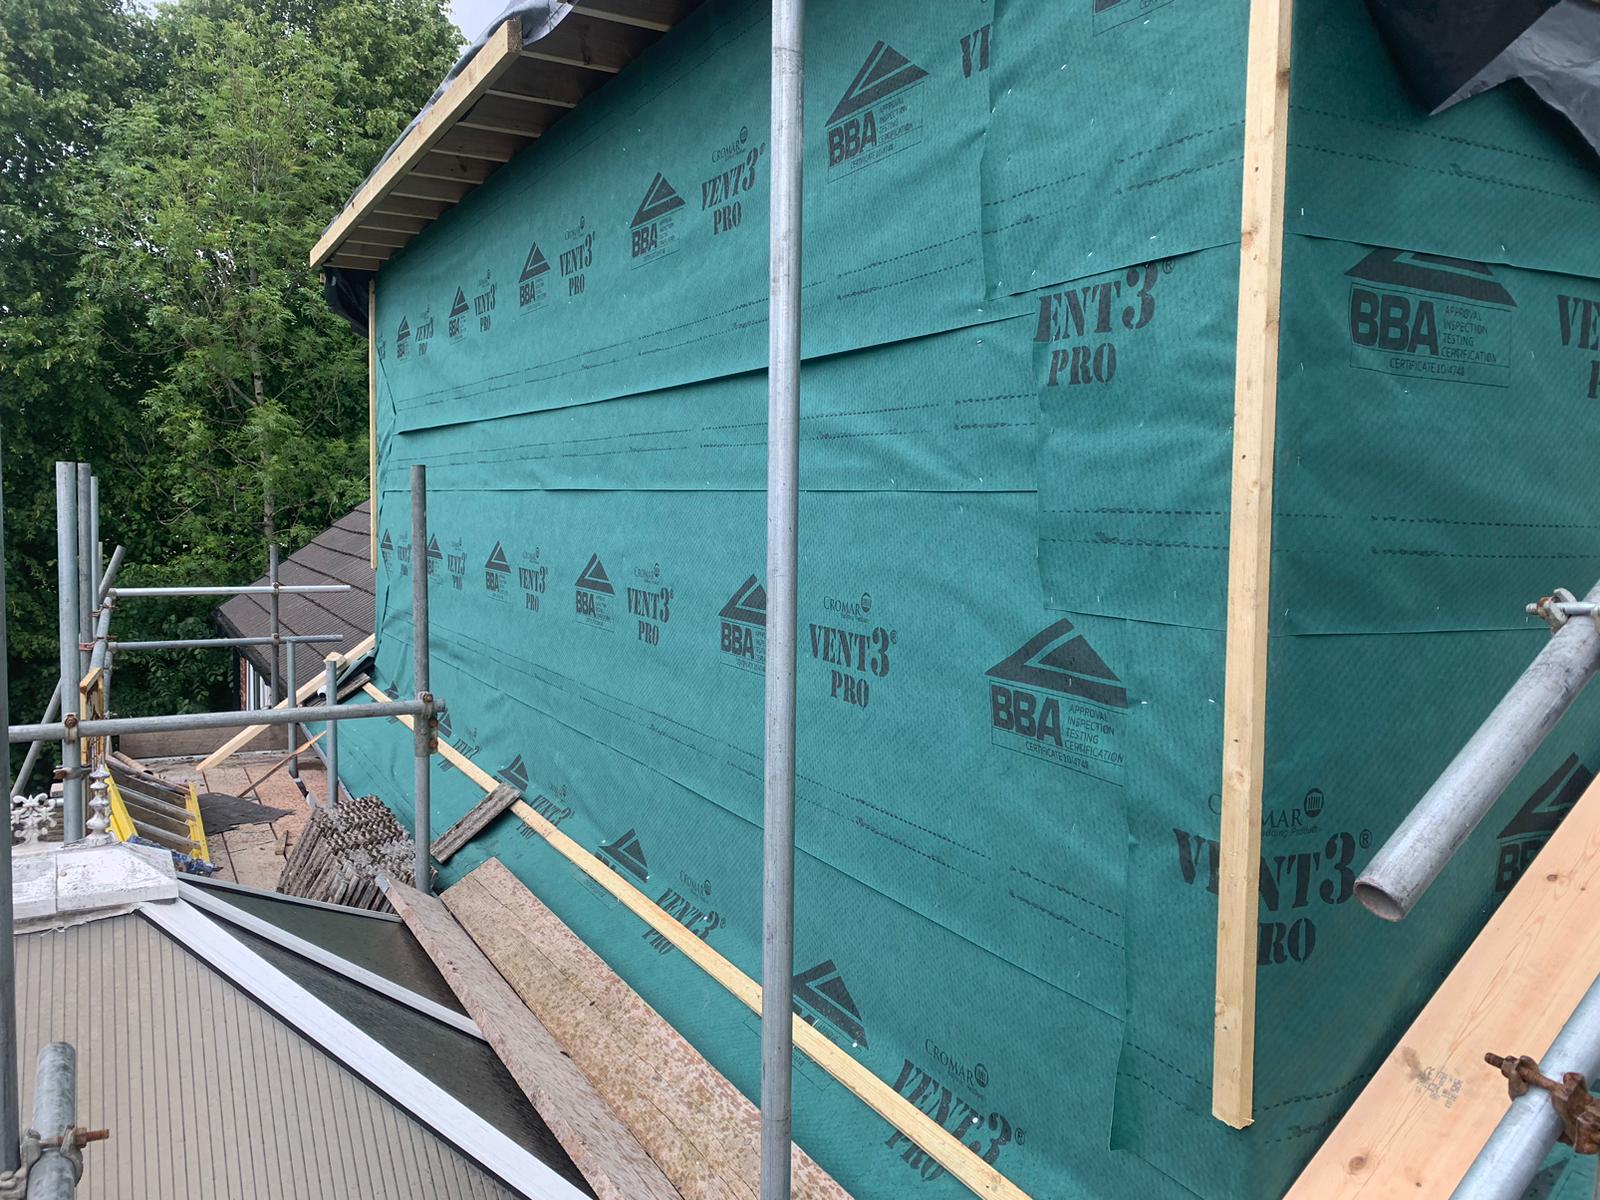
- Construction of rear dormer
- Roof alterations and strengthening
External Works
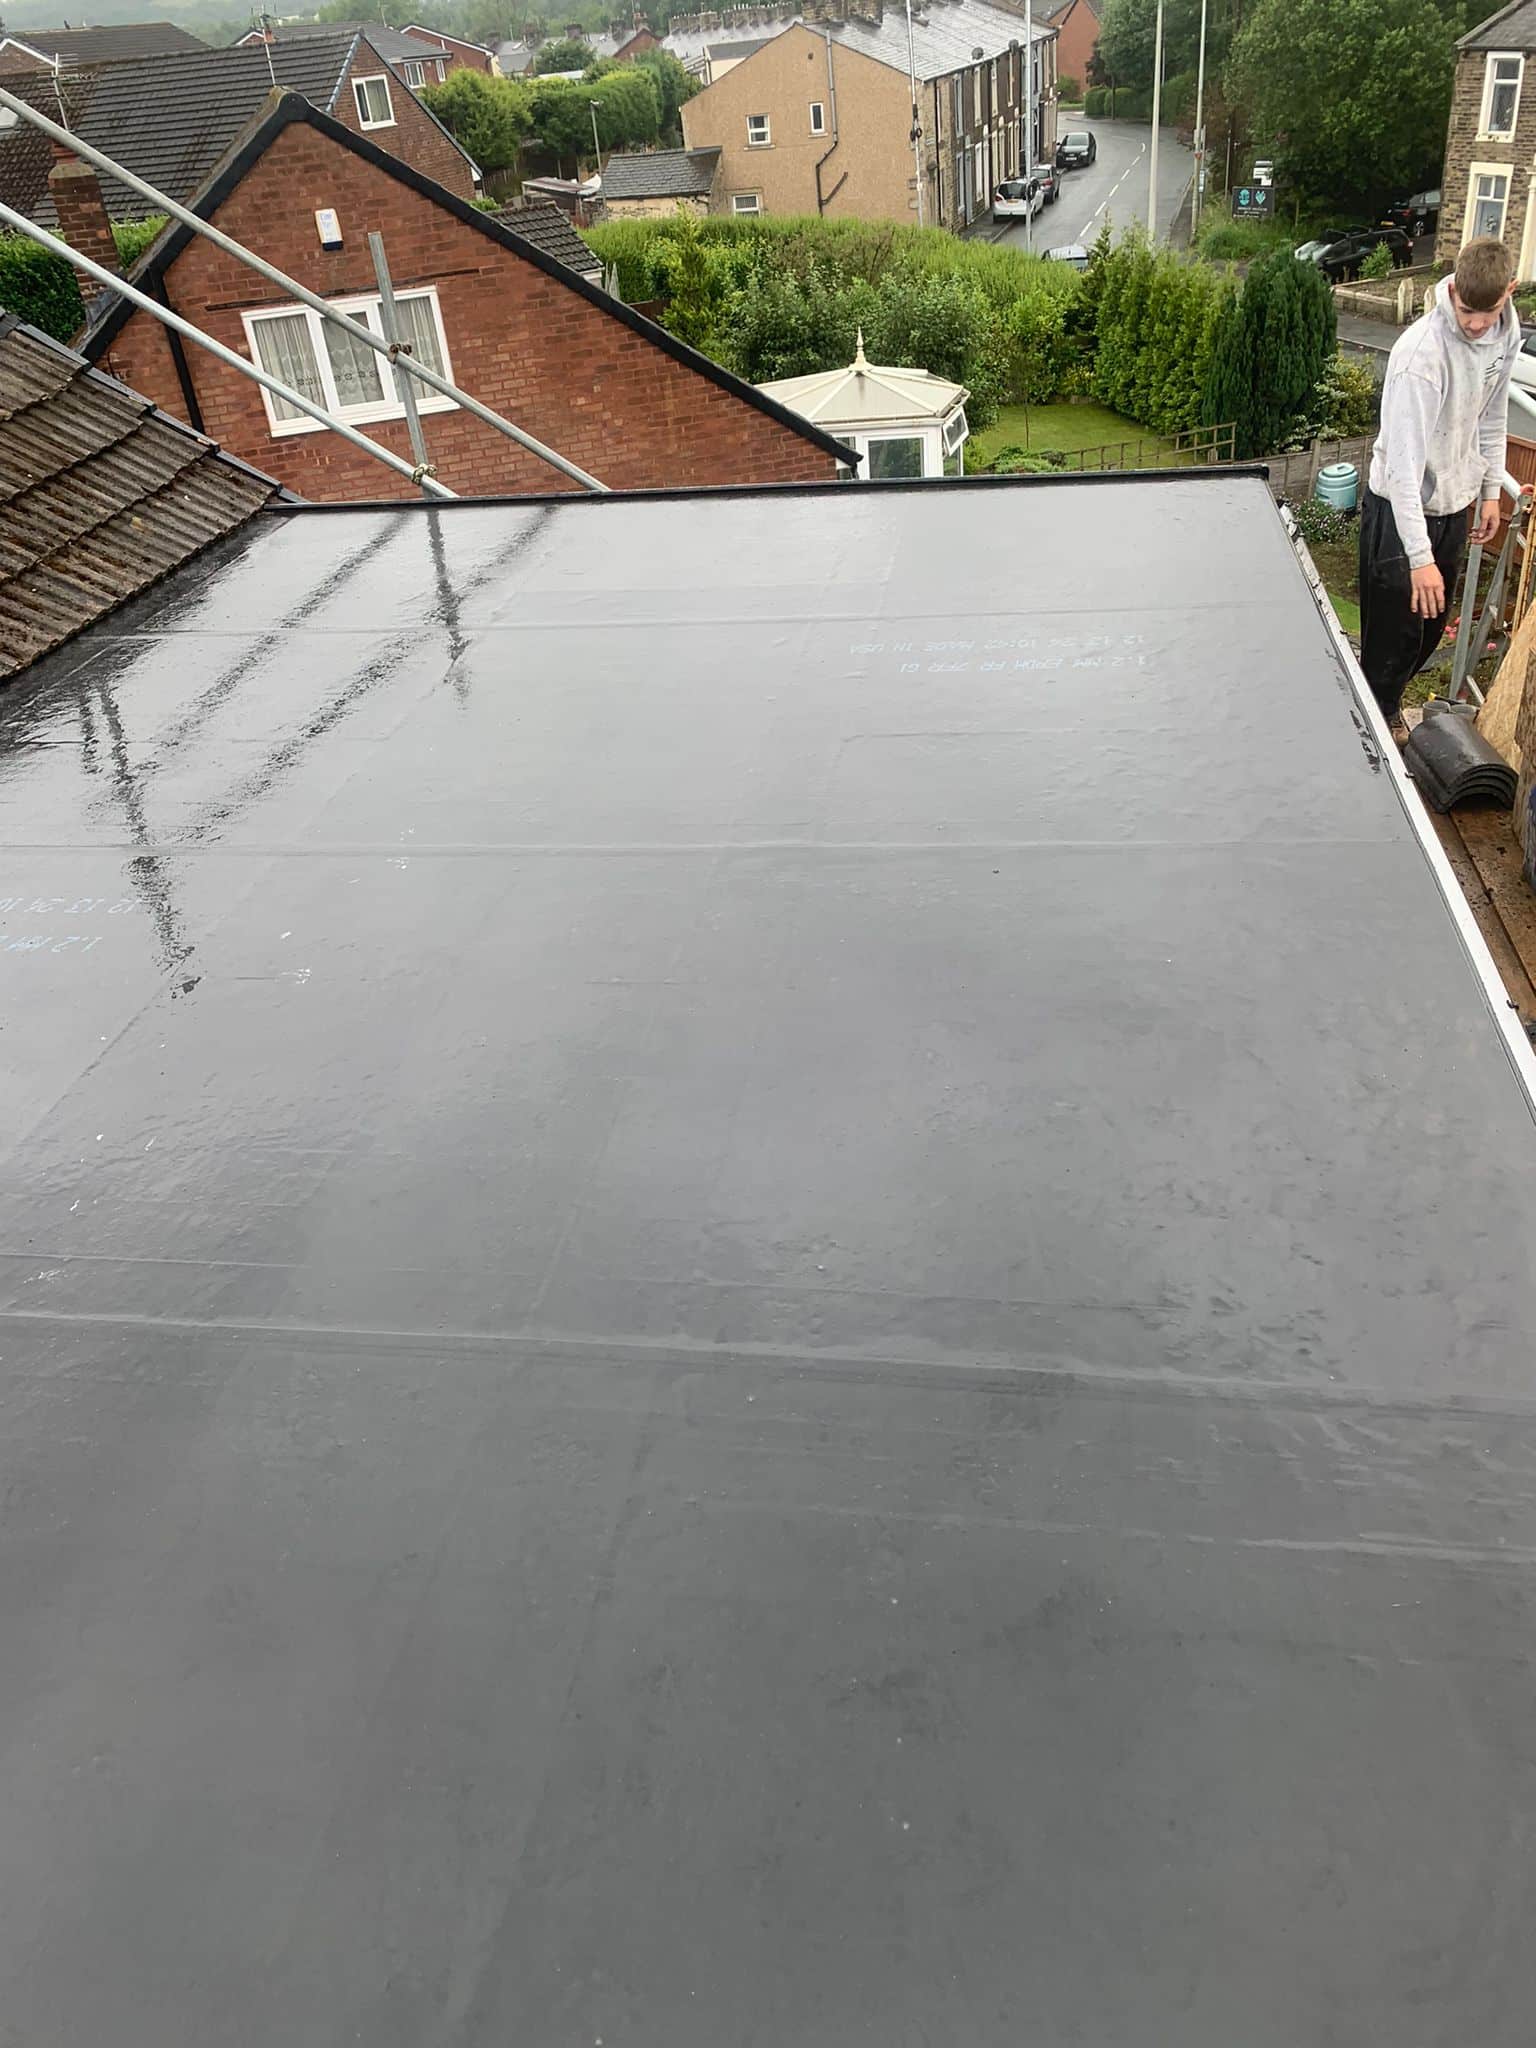
- Dormer construction and roofing
- New roof coverings where required
- Installation of roof windows
- Replacement ridge tiles
Internal Works
- New staircase installation
- First and second fix electrics
- Plumbing installation for ensuite
- Insulation to current regulations
- Drylining and plastering
- Joinery and finishing works
Additional Works Included
- Loft boarding to eaves for storage
- Installation of additional steel beam above existing window
- Supply and fit new Velux roof window
- Removal of TV aerial to front of property
- Replacement ridge tiles
Dormer construction and roofing
New roof coverings where required.
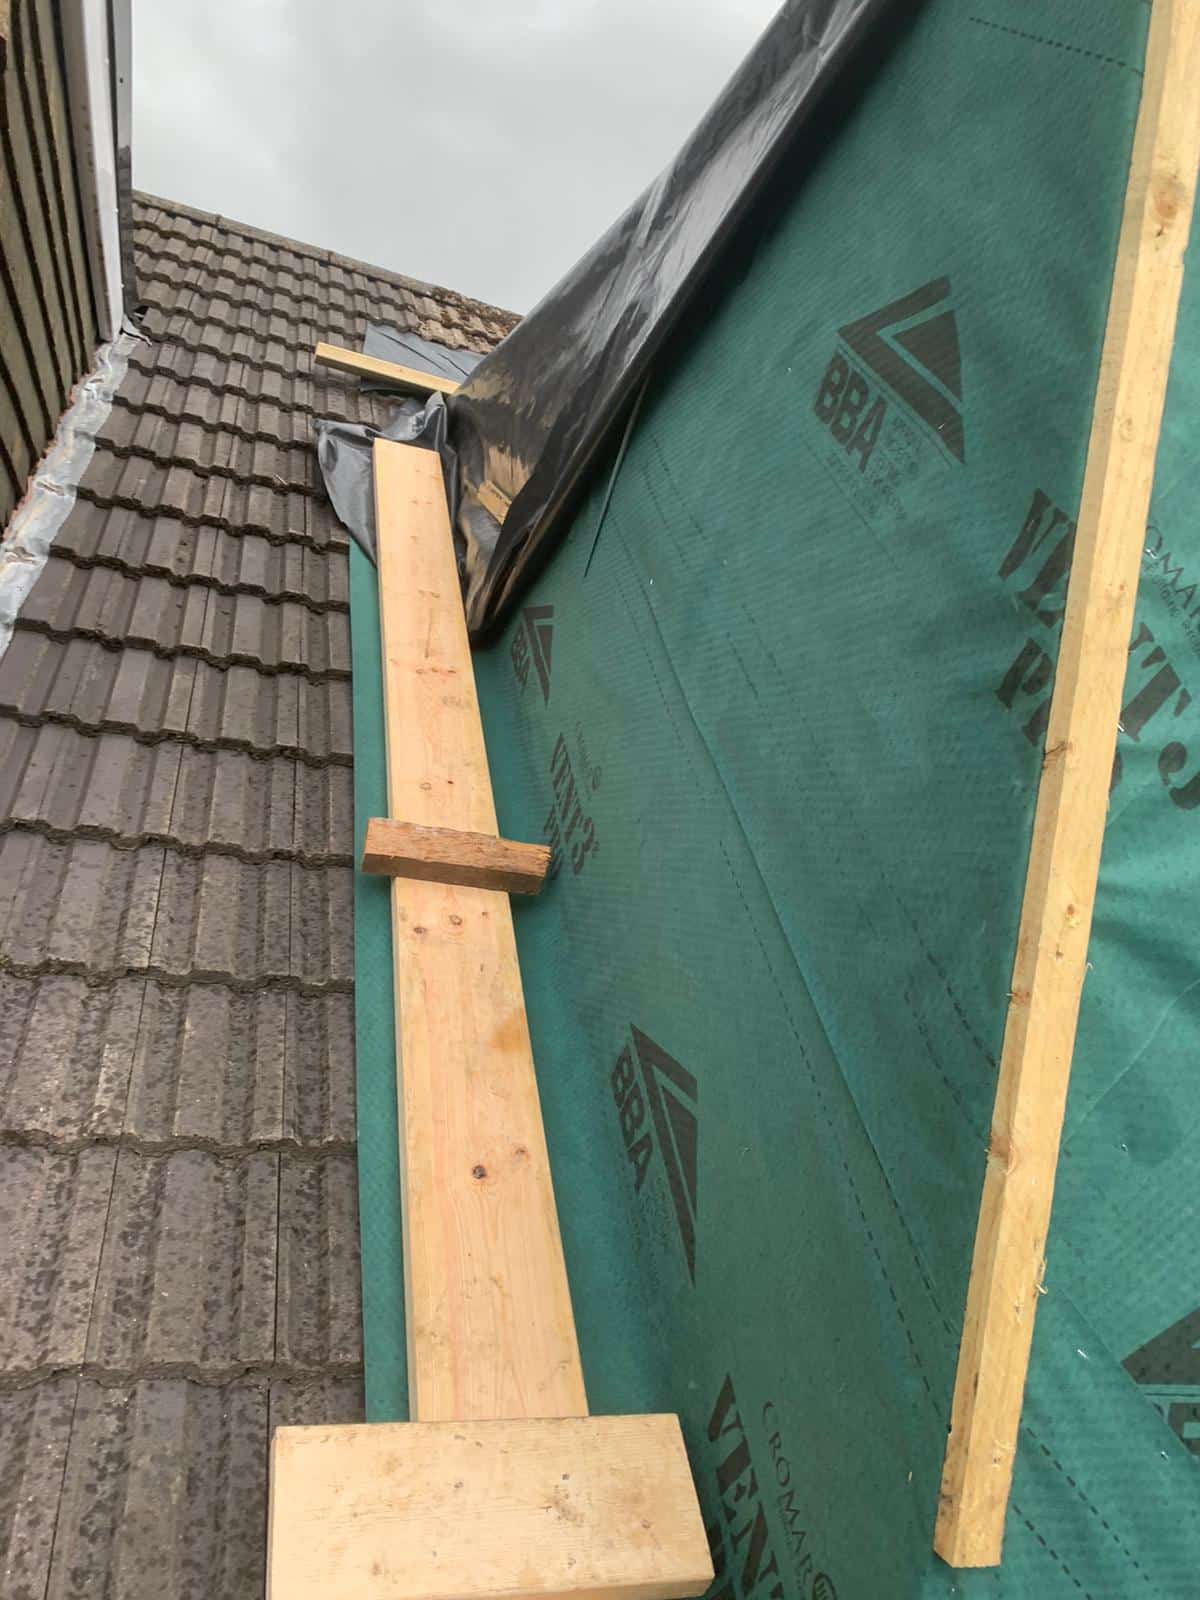
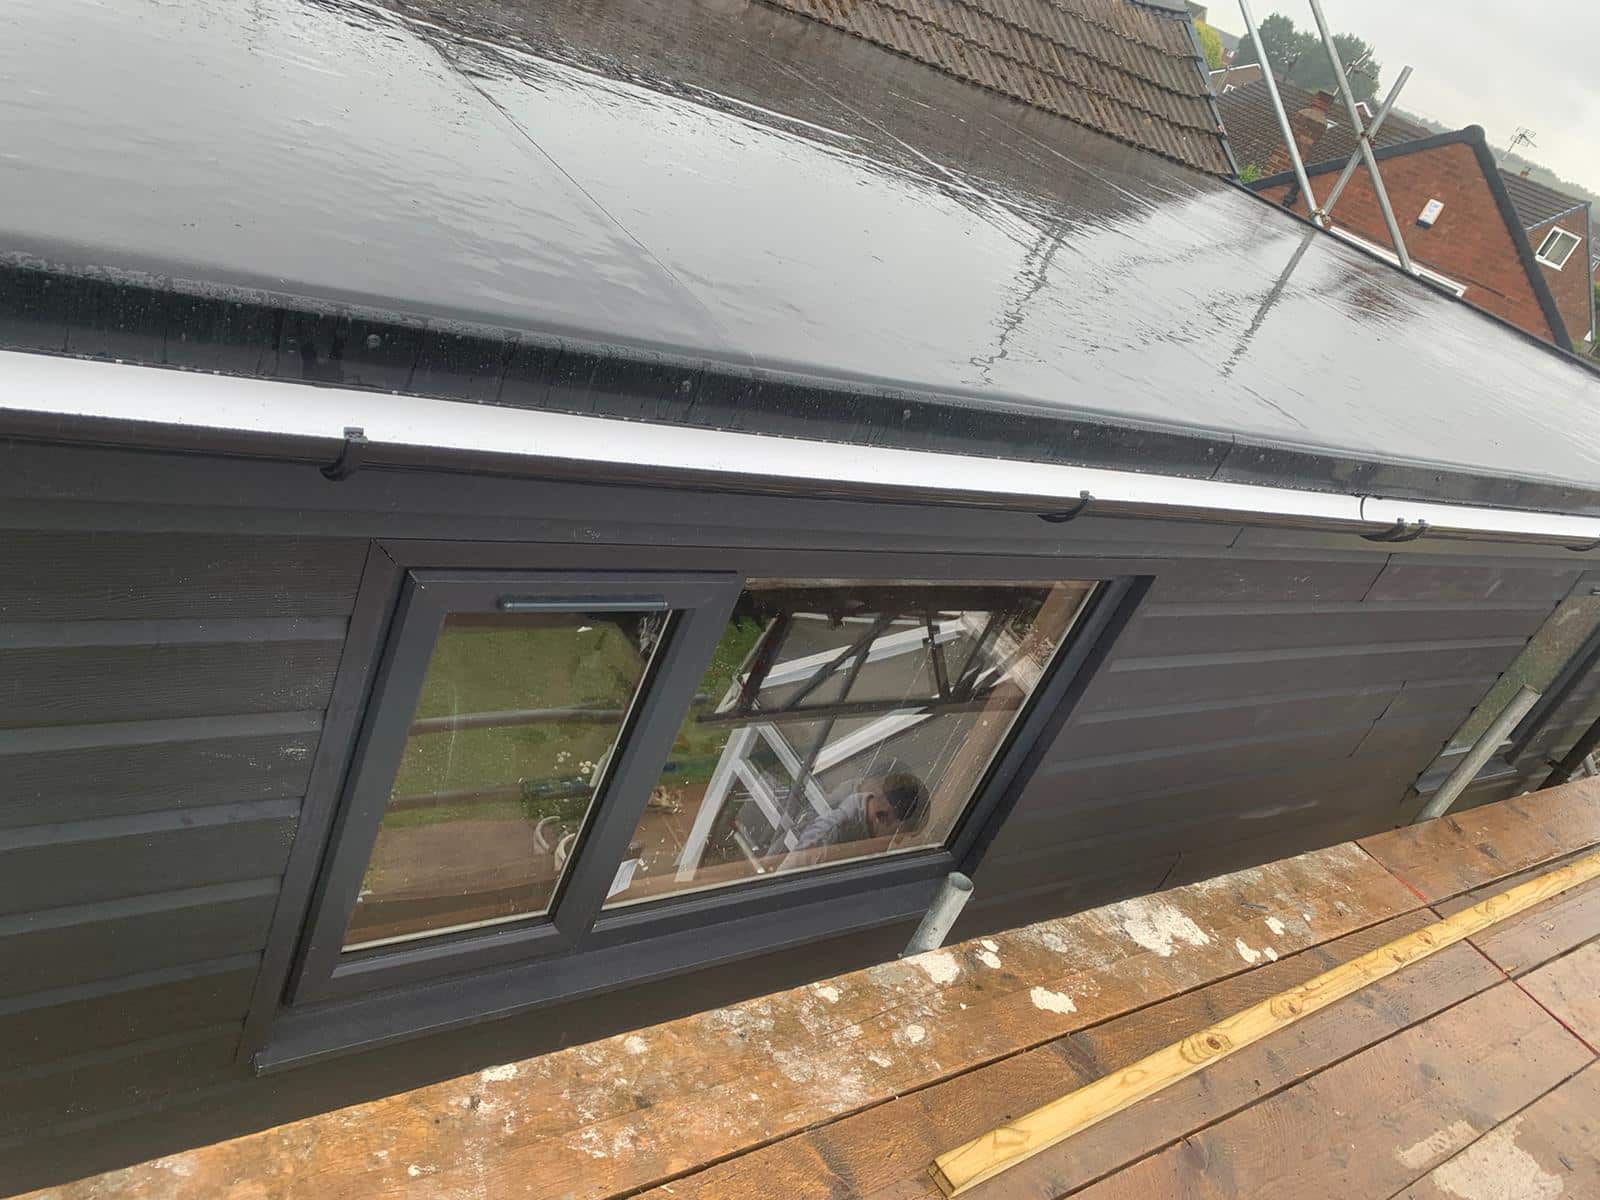
Gallery
Browse the project stages, from initial condition through to the completed dorma.
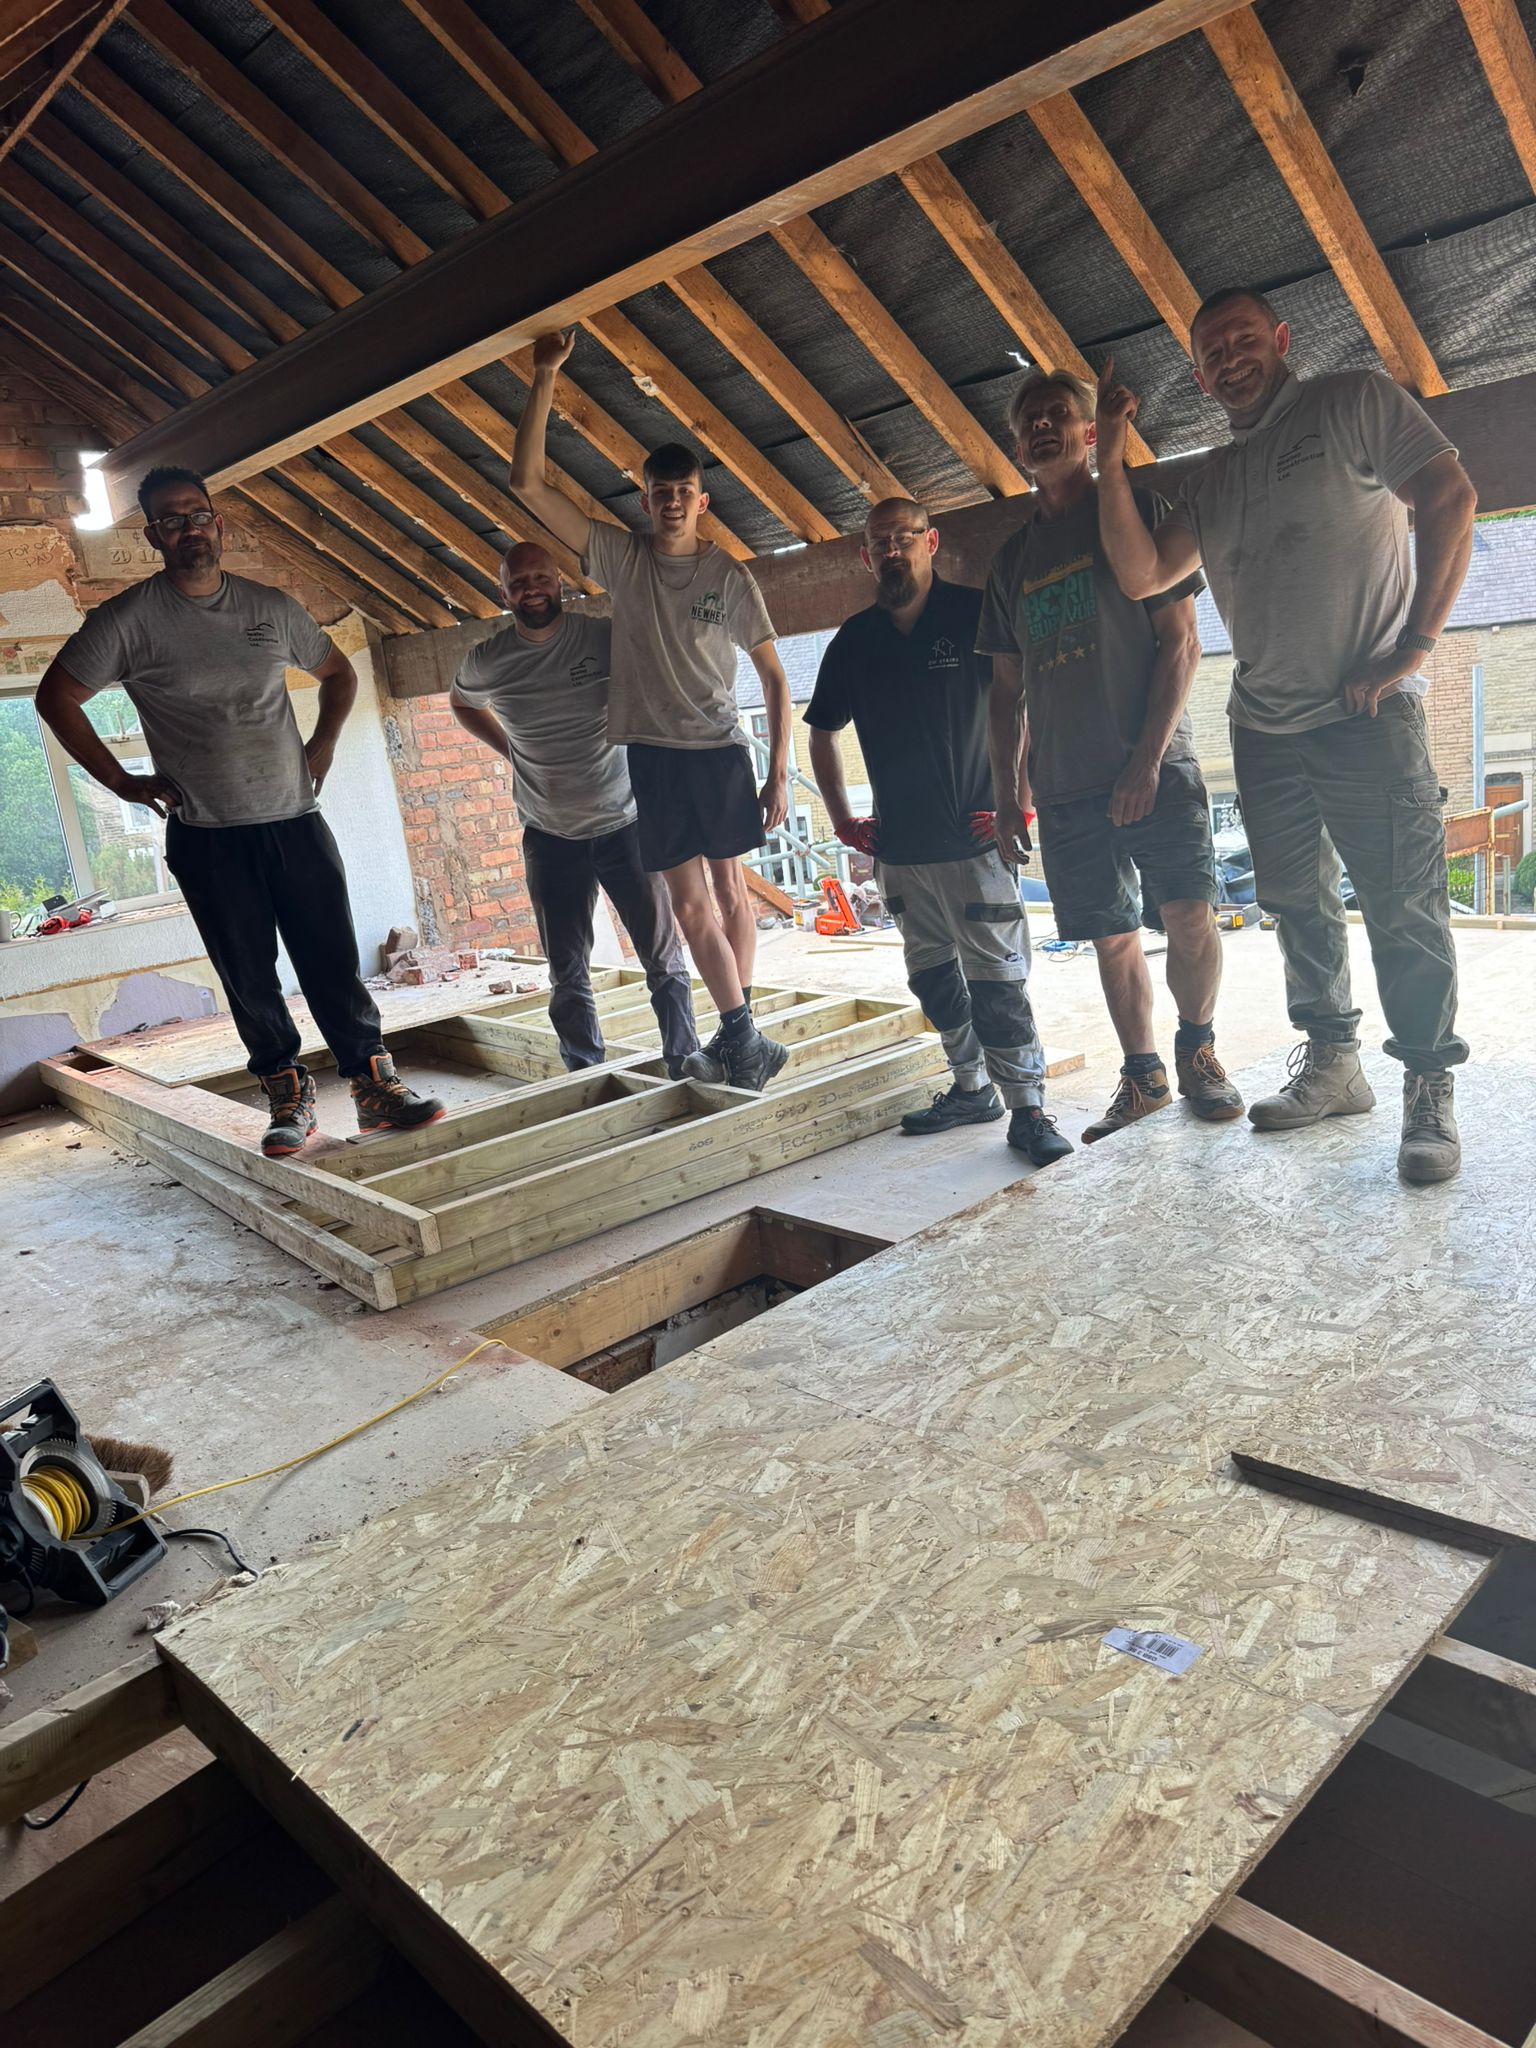
Work Began
Getting the steels in place to create the new living spaces.
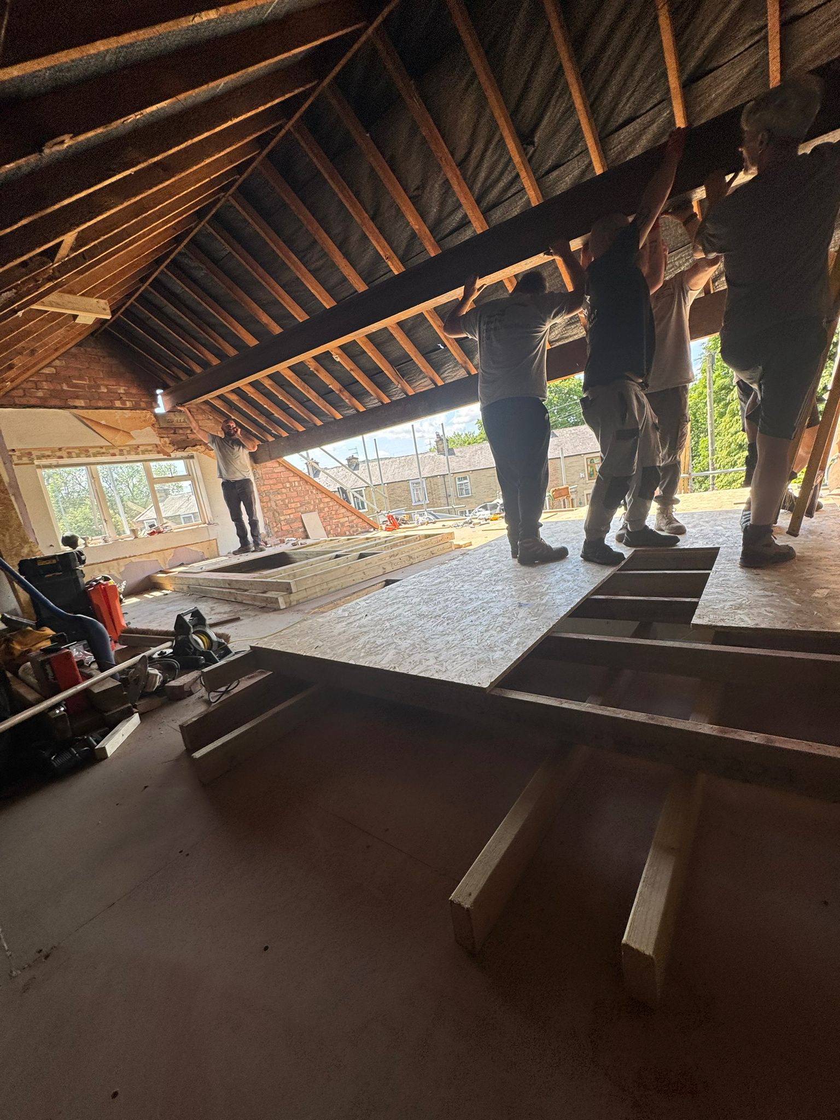
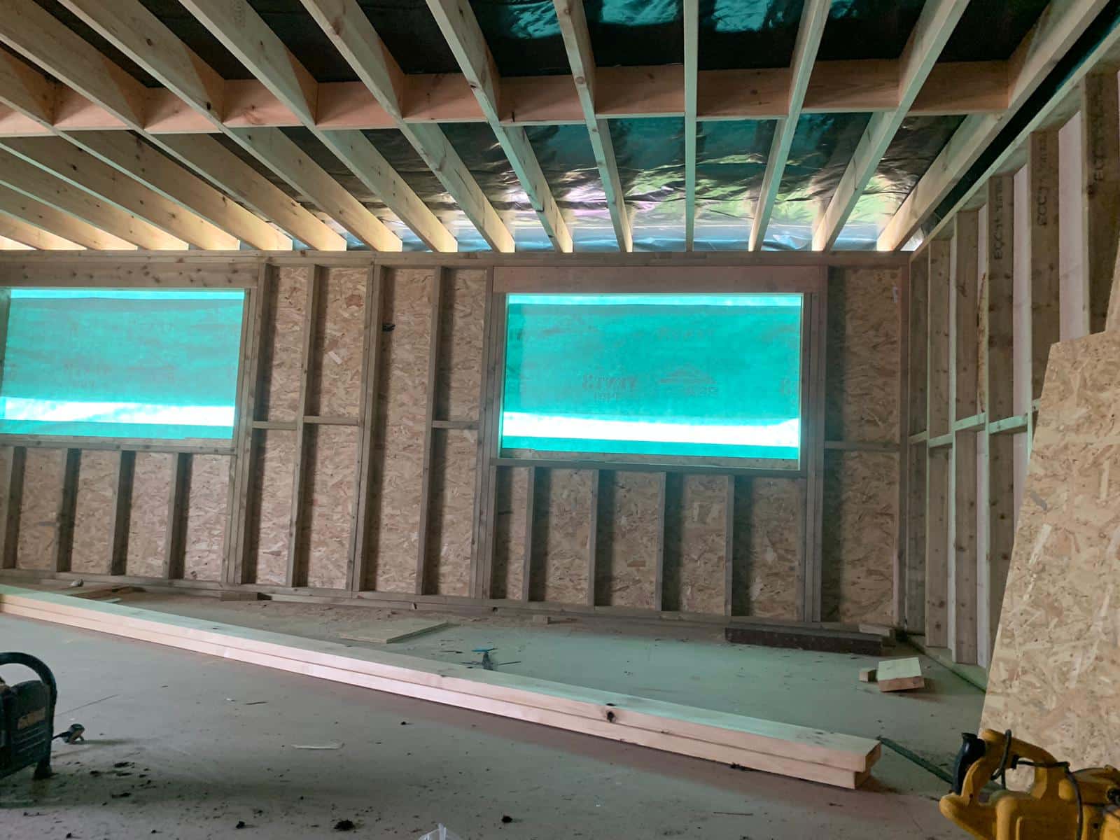
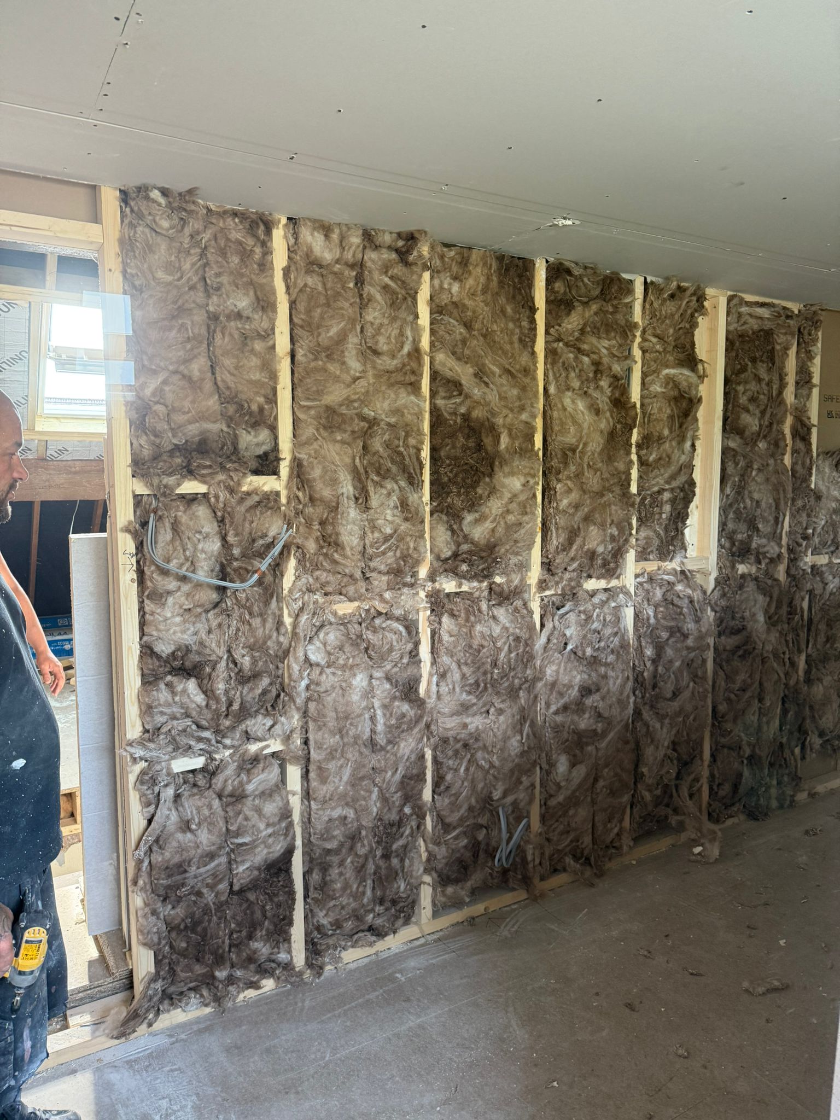
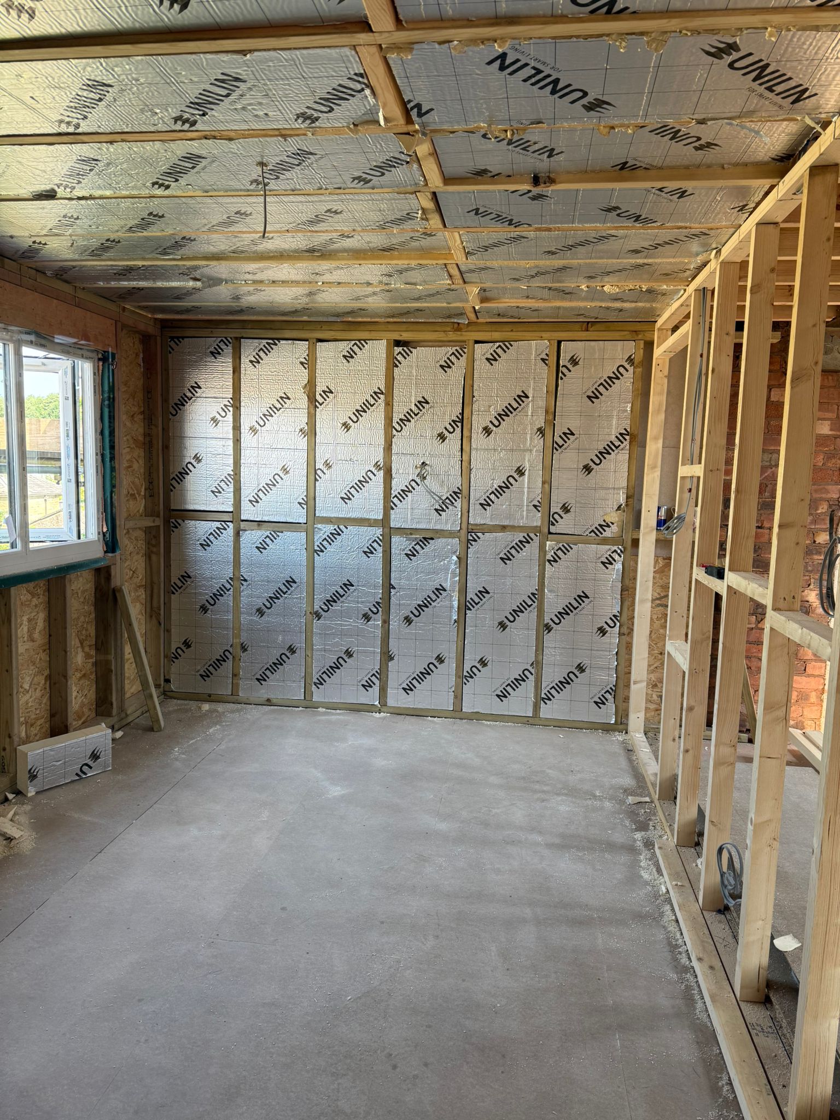
Next Steps
Building the Structure and internal walls, fully insulated.
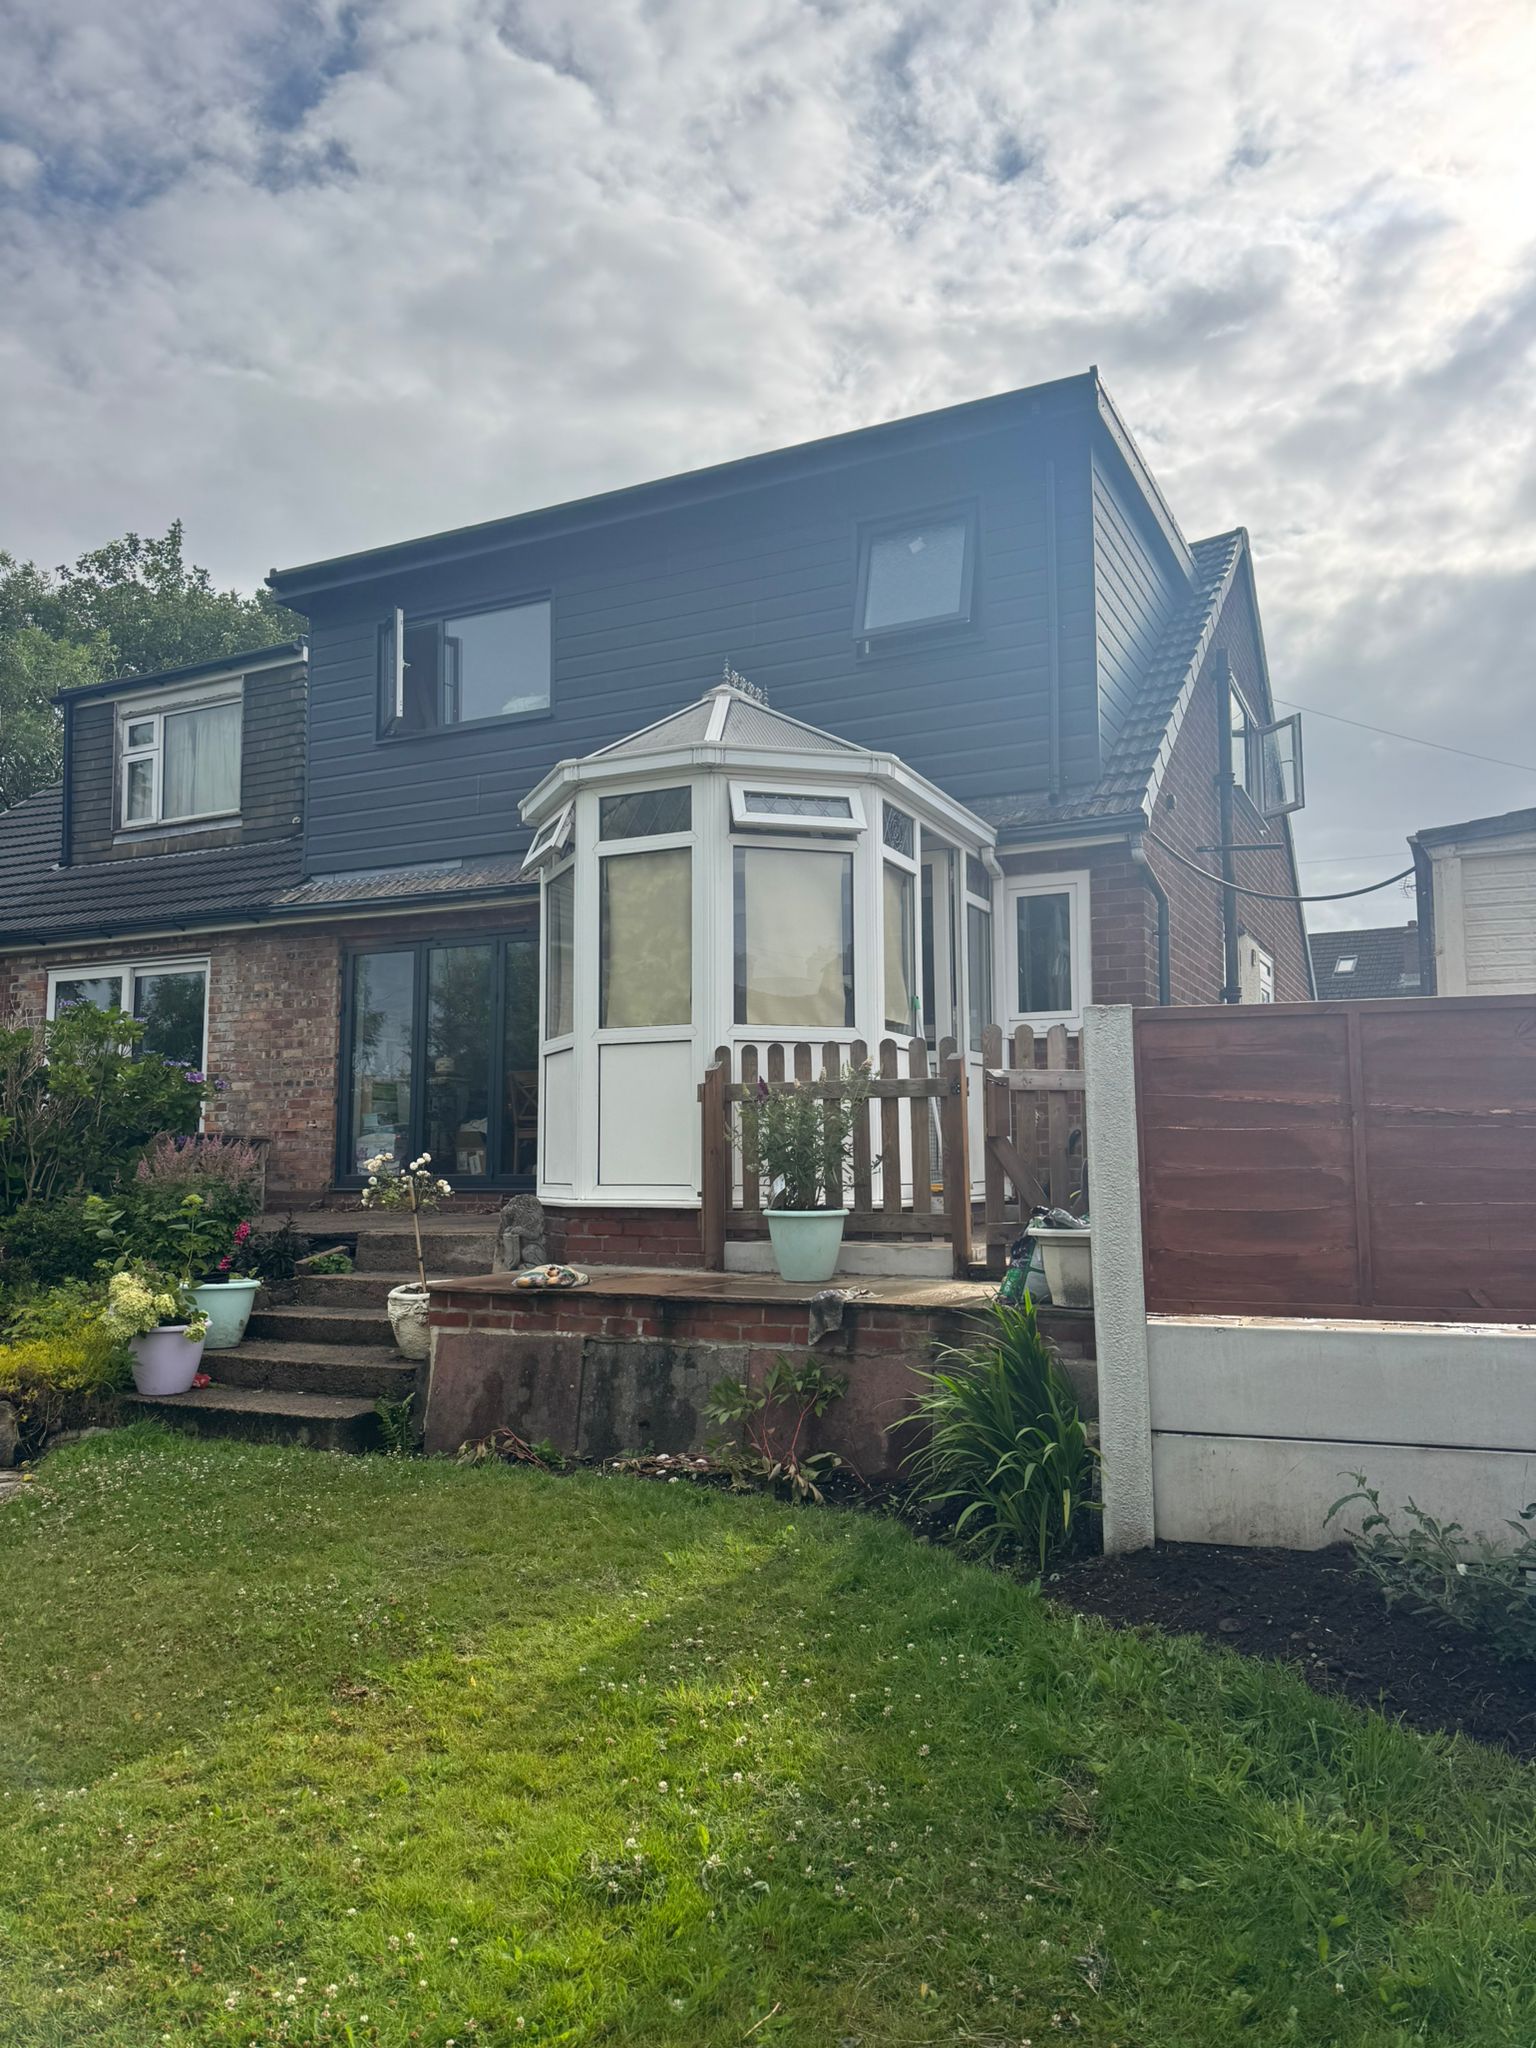
Completed Project
Final finish, detailing and completed dormer conversion.
Investment Breakdown
Clear, itemised pricing with documented variations for transparency.
Extra Works Requested
- Supply and fit new Velux window
- Loft boarding to eaves for storage
- Install additional steel beam above existing window
All variations were agreed in writing prior to works being carried out.
Works Completed at No Extra Cost
As part of the project, the following works were carried out at no additional charge:
- Replacement ridge tiles
- Removal of TV aerial from front elevation
These works were completed to improve the overall finish and ensure the roof was left in good condition following the conversion.
The Result
The completed loft conversion has transformed the property by creating two additional bedrooms, a dressing room and a new ensuite, providing valuable extra living space without extending the footprint of the home.
This type of rear dormer conversion is one of the most effective ways to increase space and property value, while keeping disruption to a minimum compared with moving house.
The project was delivered with full structural compliance, clear pricing and a clean finish throughout.
Mrs P
Google Review
What the client said
As a woman on her own, it is very difficult to trust a lot of builders out there. As soon as Matt sat at my table chatting about the works etc I knew I could put my trust and money into Newhey.
From start to finish all the guys that came into my home were wonderful, polite, trustworthy, considerate and so easy to get along with.
The work is outstanding, everything I hoped for and more. Every fine detail was finished off to a high standard. The dormer adds something special to my home, thanks to the Newhey team, and they are a lovely knowledgeable team.
Even now my works have finished I feel I can ring with any queries and they are at the end of the phone to help. Not only were they businessmen and workmen, they became friends, and that is very rare these days.
Do not hesitate to put your hard earned cash Newhey’s way, you will be totally looked after 100%.
Why Choose Newhey Construction
- Fully itemised and transparent quotations
- Structured variation management
- Building control coordination
- Skilled in house trades
- Clear project timelines
- High quality finishes built to last
Thinking about extending?
If you are considering a family extension, we would be pleased to arrange a free feasibility visit to explore what is possible for your home.
Book a free feasibility visit