Double Storey Extension and Porch in Darwen
A family focused extension delivering a new living room, master bedroom and utility space, completed through to building control sign off.
Project Overview
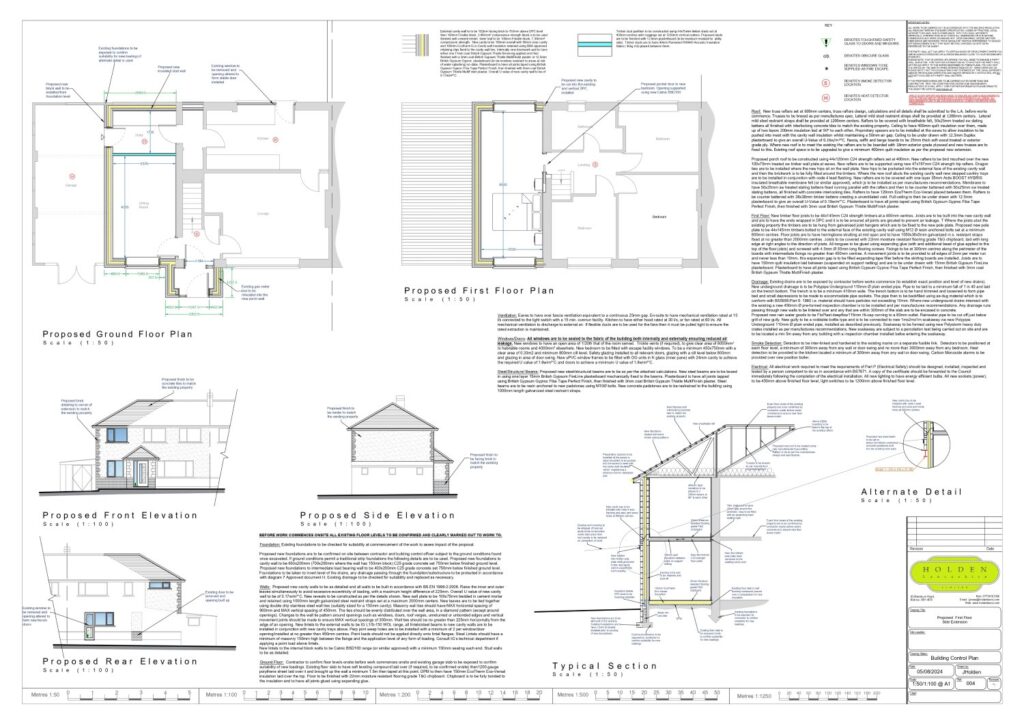
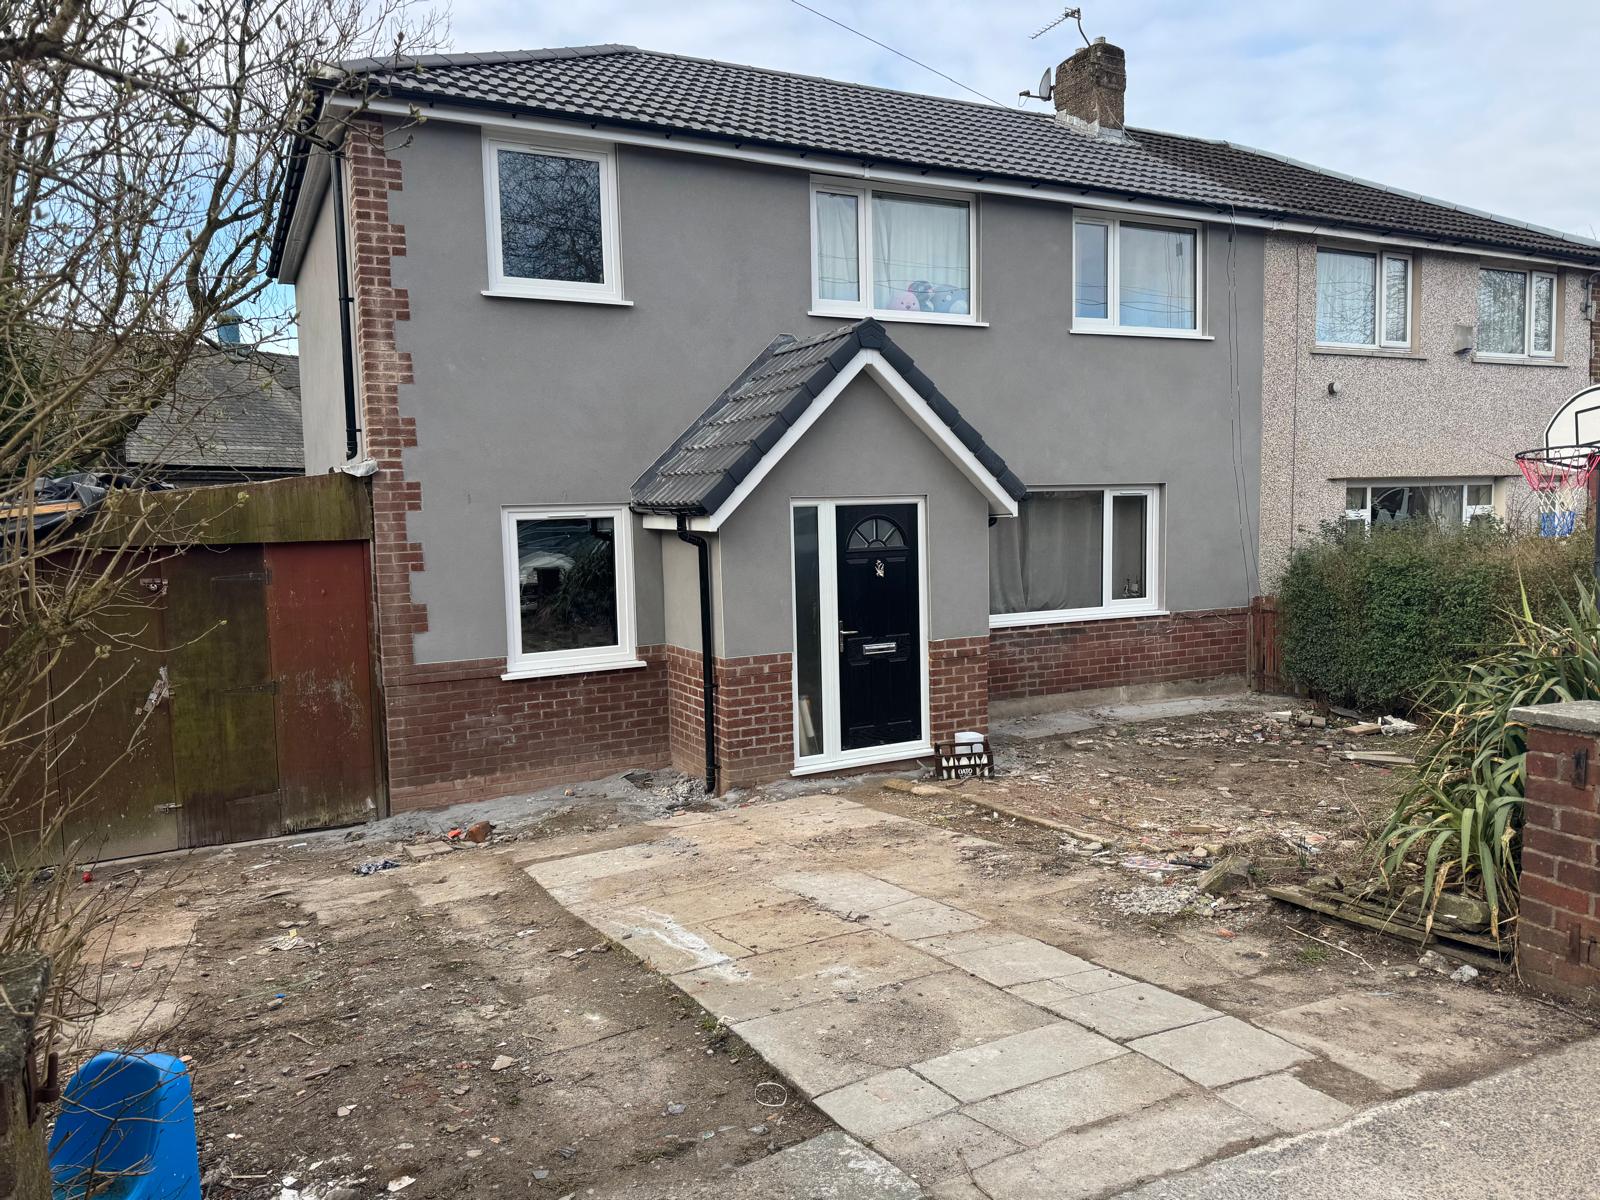
This project involved demolition of an existing side garage and construction of a K rendered double storey extension with a new porch, creating valuable space for a growing family in Darwen.
What the family needed
- More day to day living space
- A master bedroom with improved layout
- A practical utility room
- A refreshed and modernised elevation
Works delivered
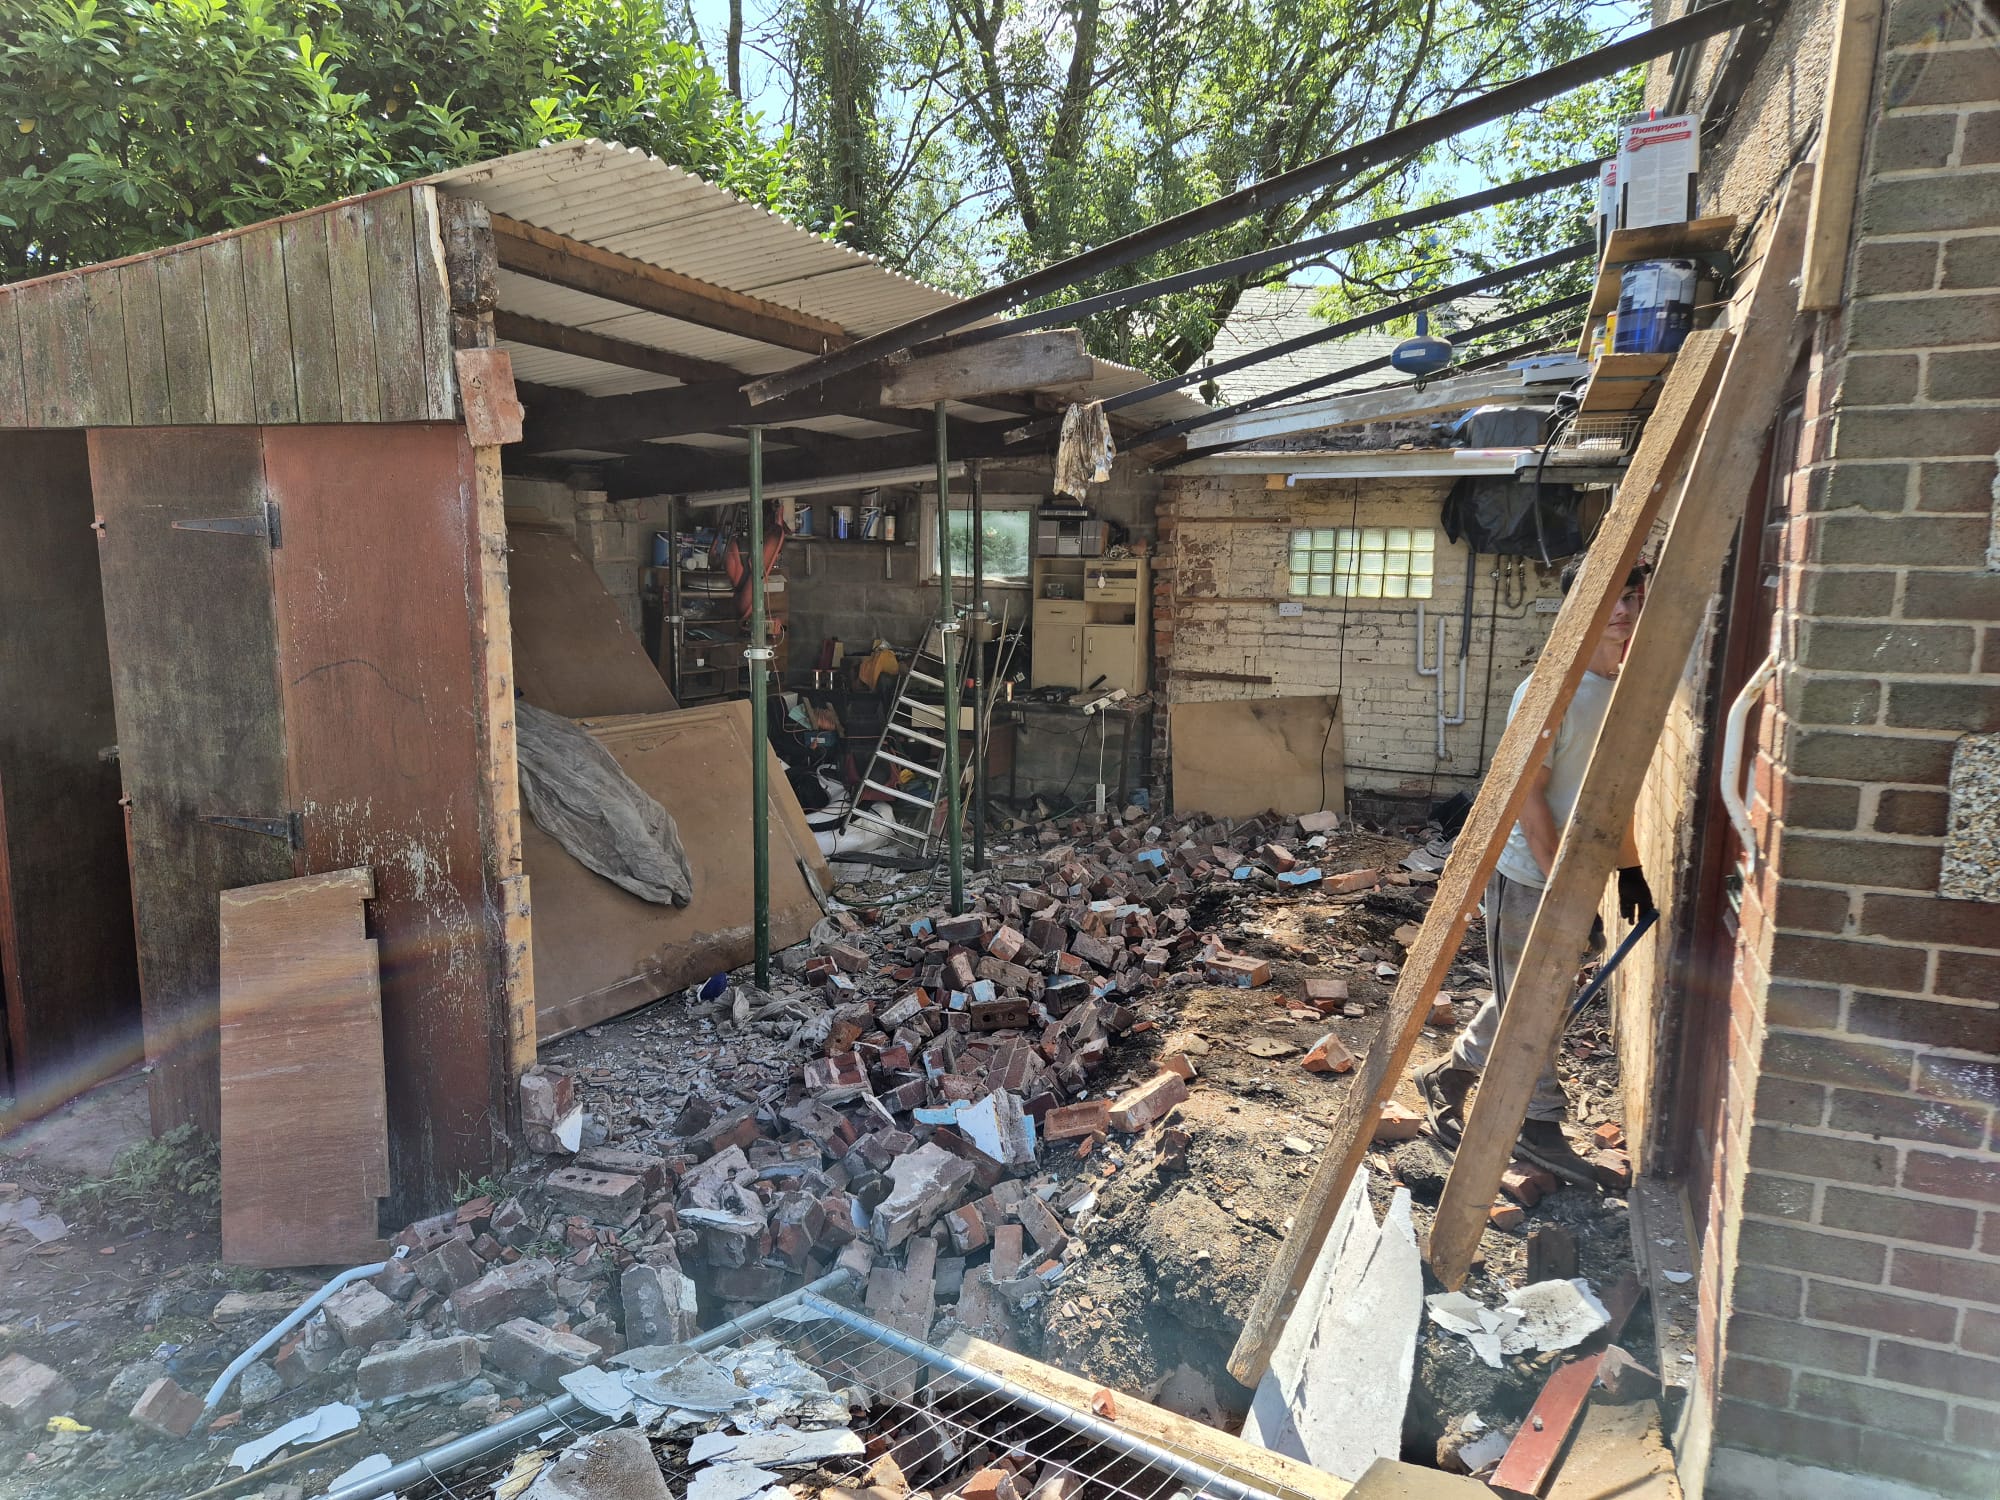
- Garage removal and enabling works
- New foundations and insulated slab
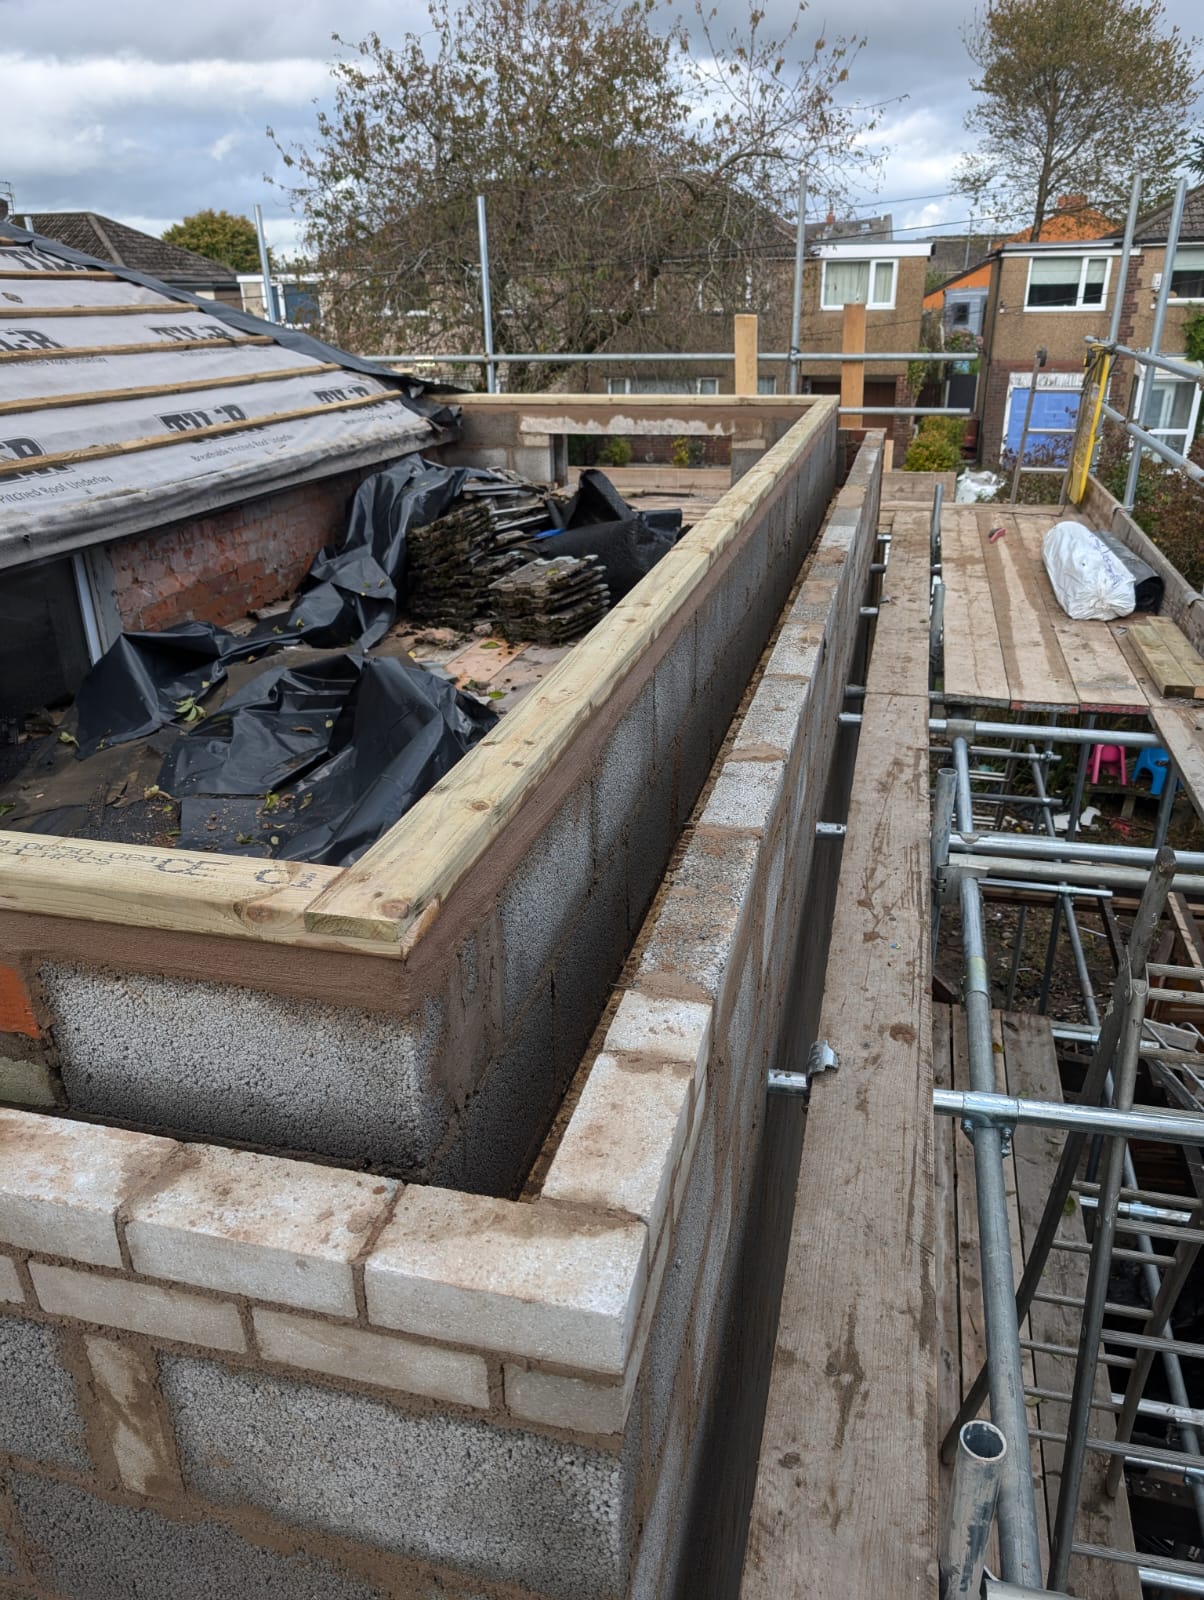
- Blockwork superstructure and structural steel
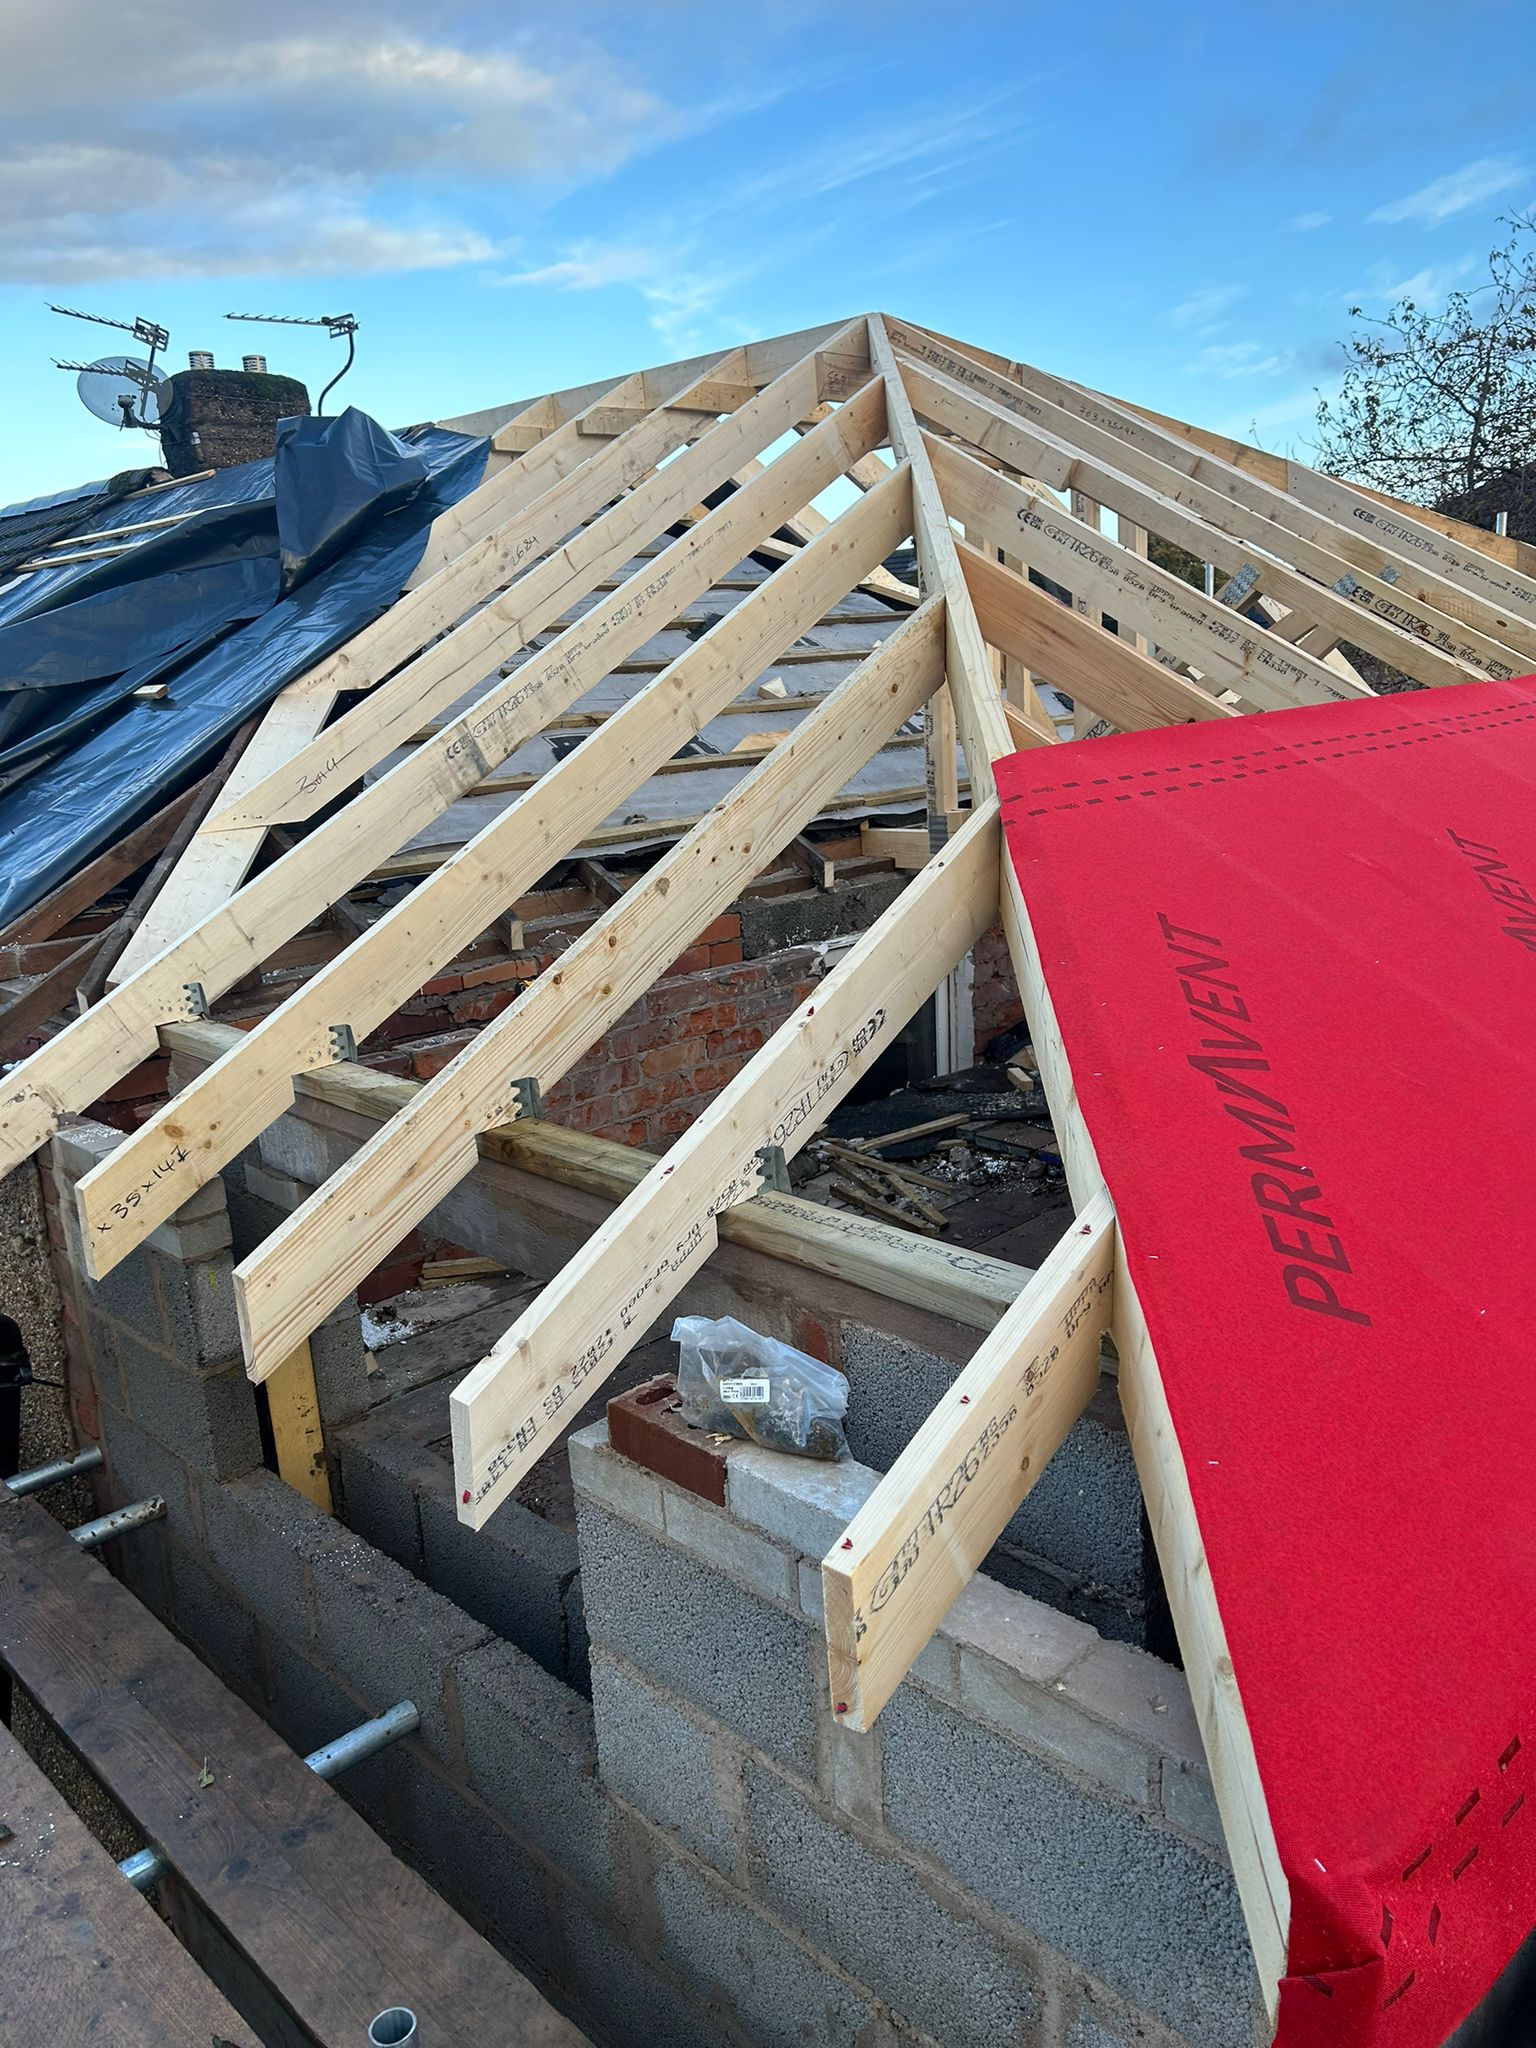
- New tiled roof, fascias, soffits and gutters
- First and second fix plumbing and electrics
- Insulation, drylining and plastering
- Building control managed throughout
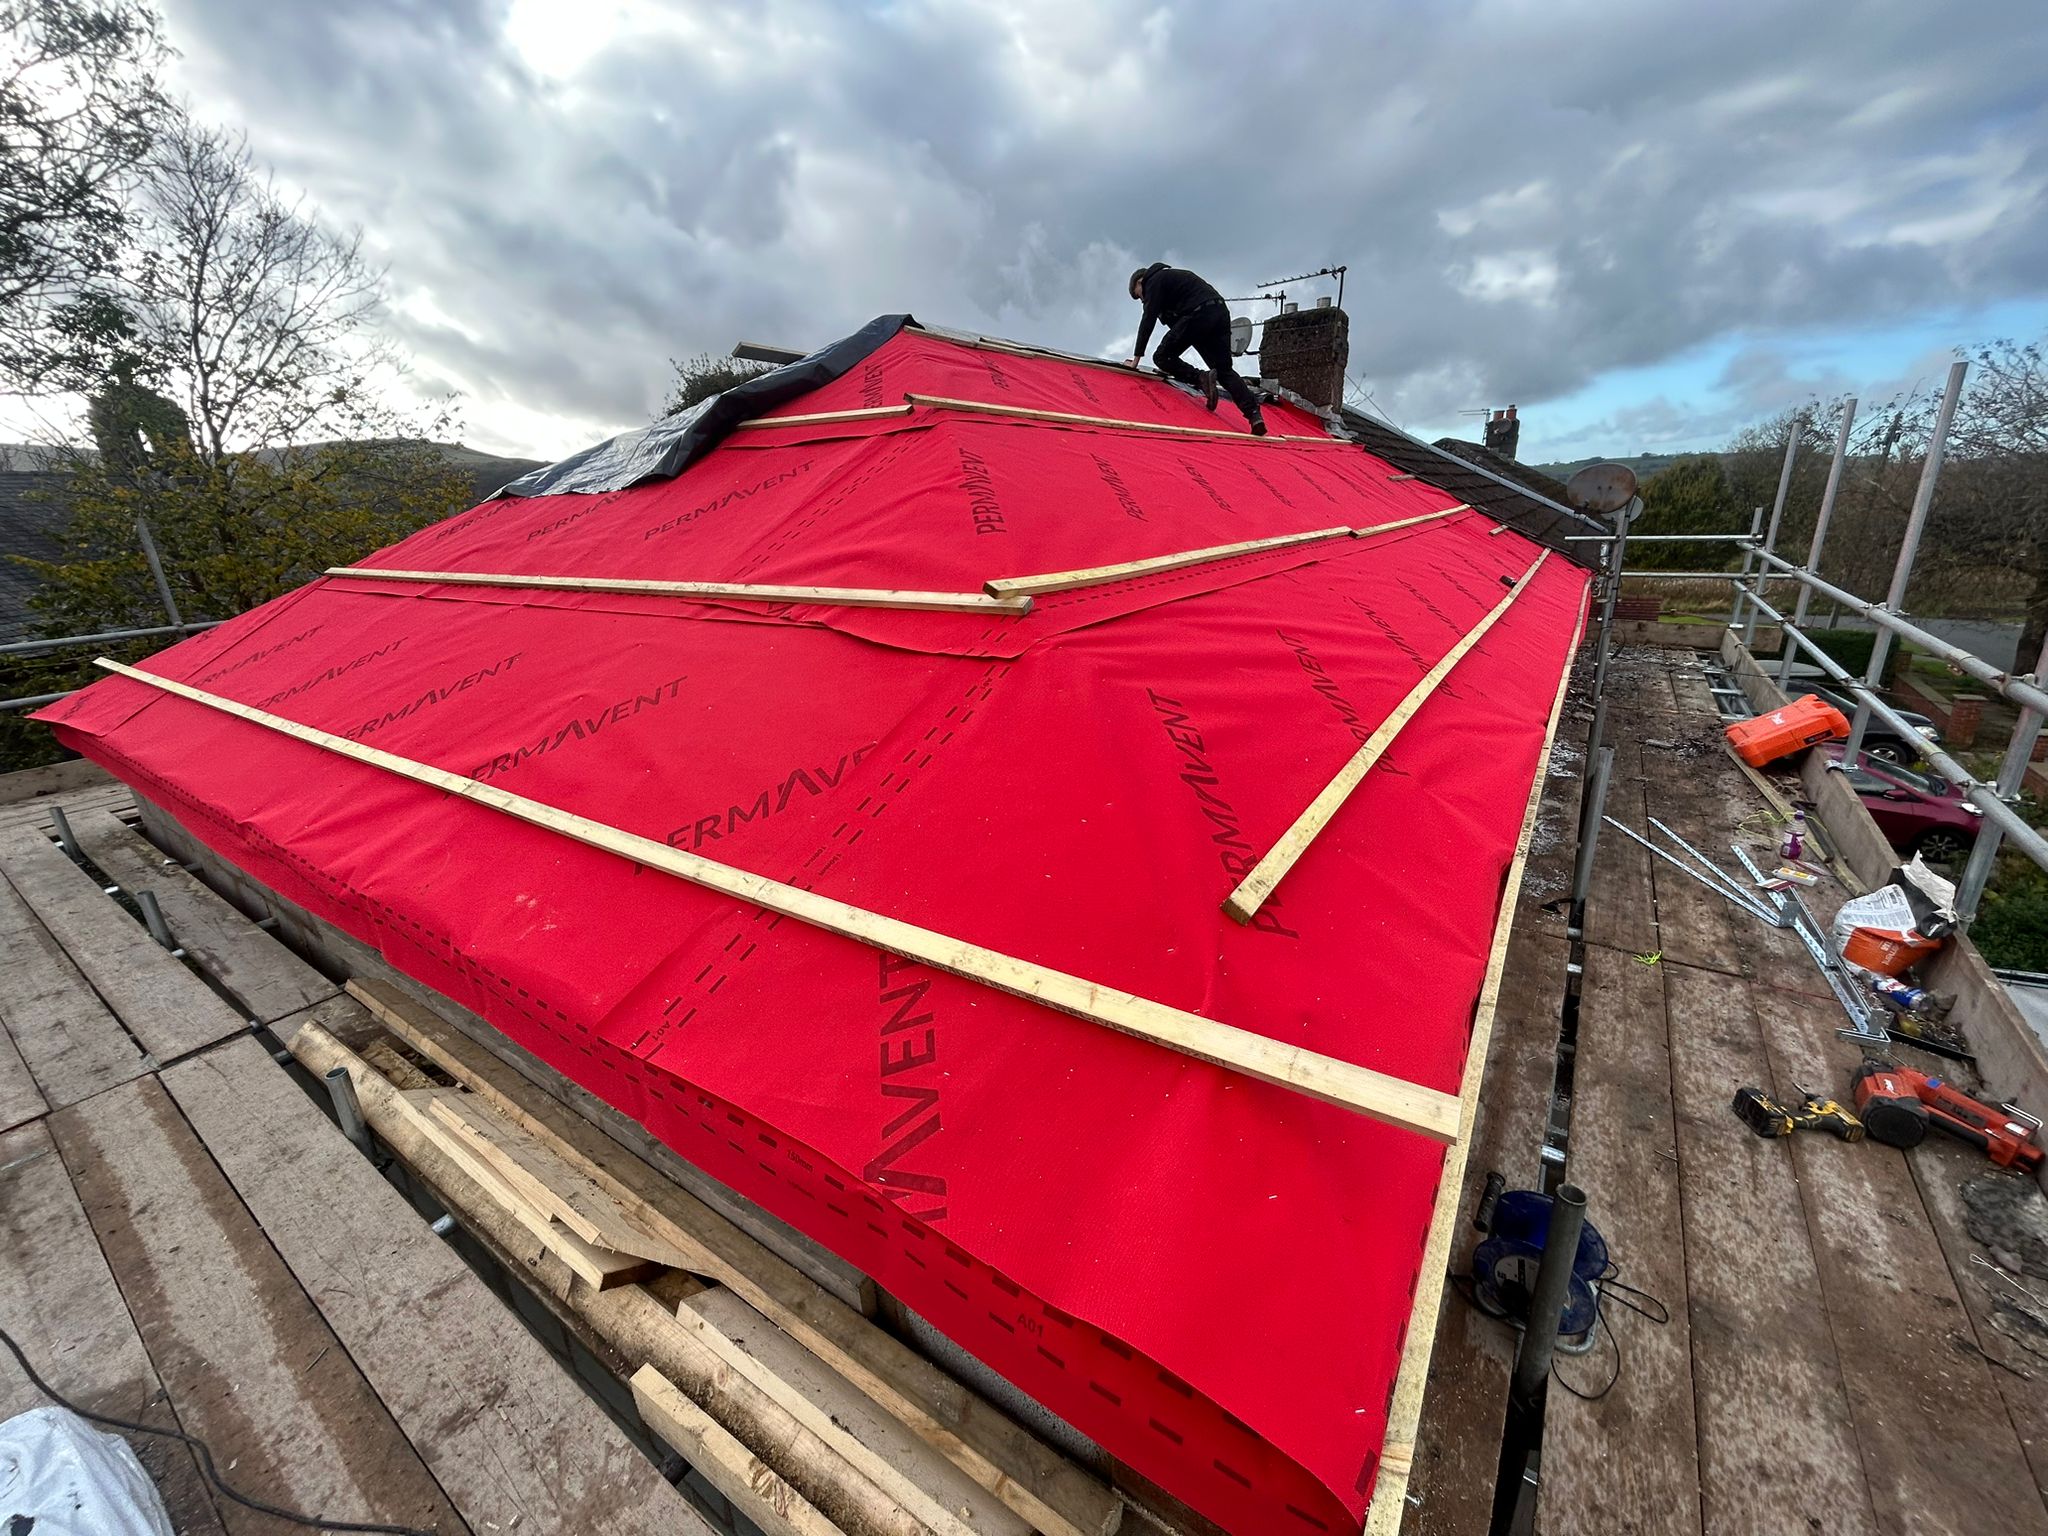
Trussed Roof Construction
A clear visual comparison of the transformation.
Gallery
Browse the project stages, from demolition and groundworks through to completion.
Before Works Began
Baseline condition prior to demolition and rebuild.
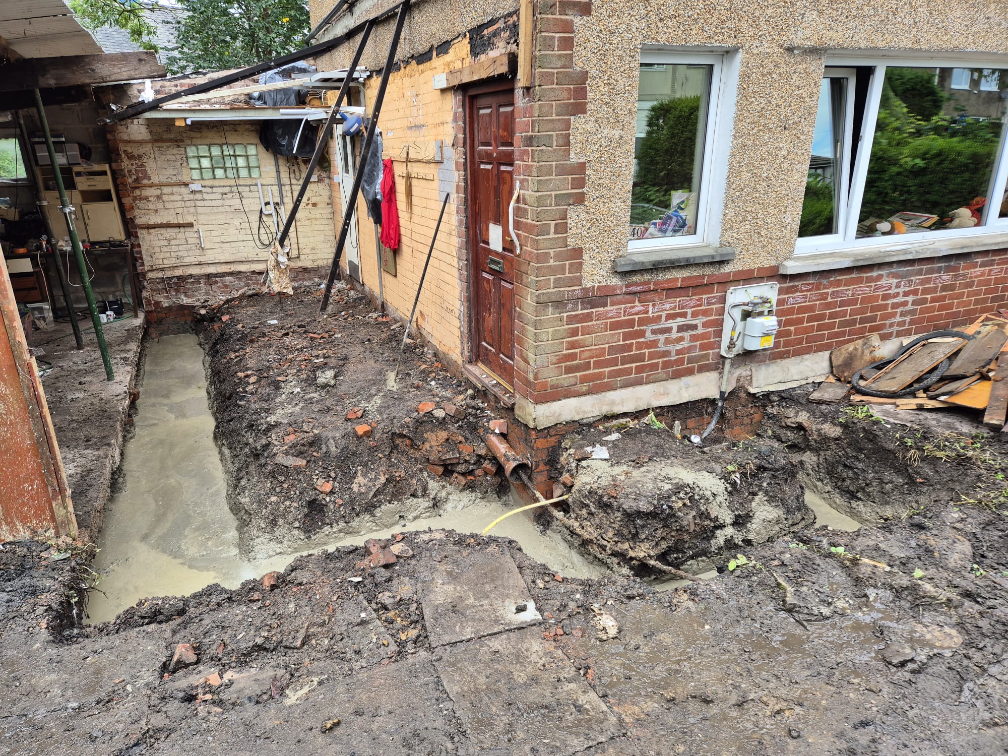
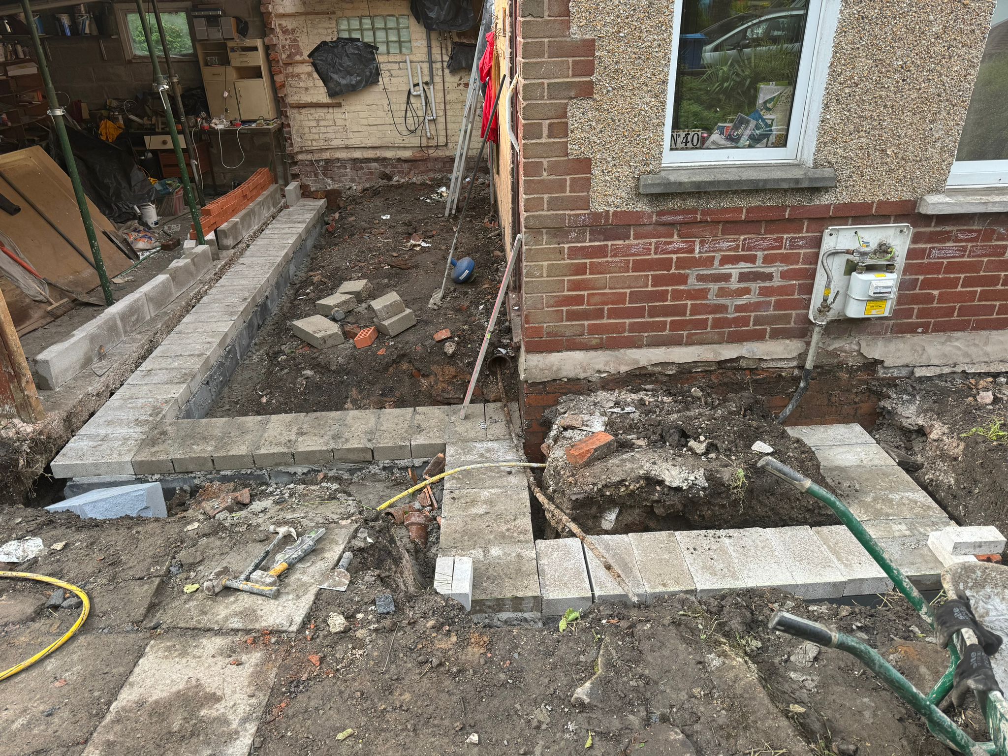
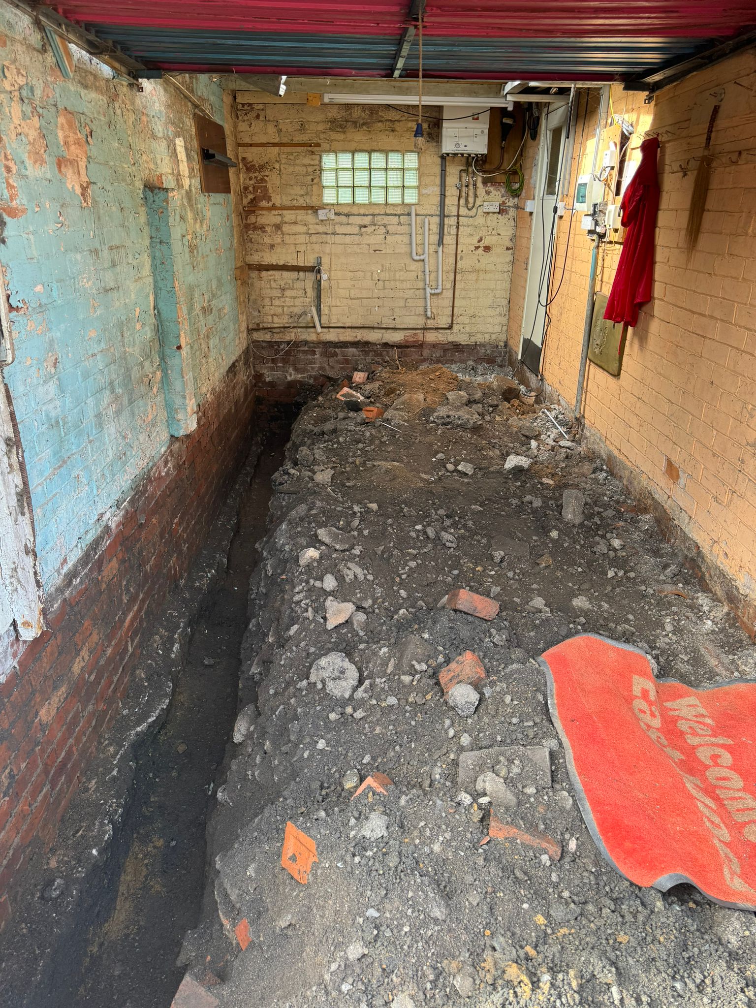
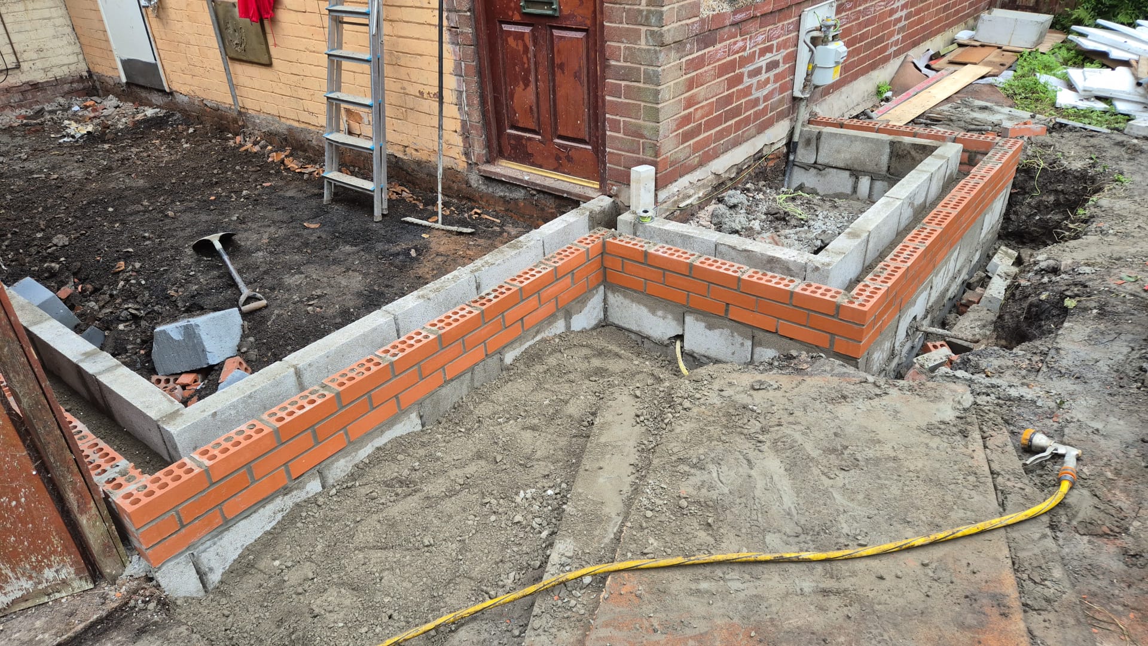
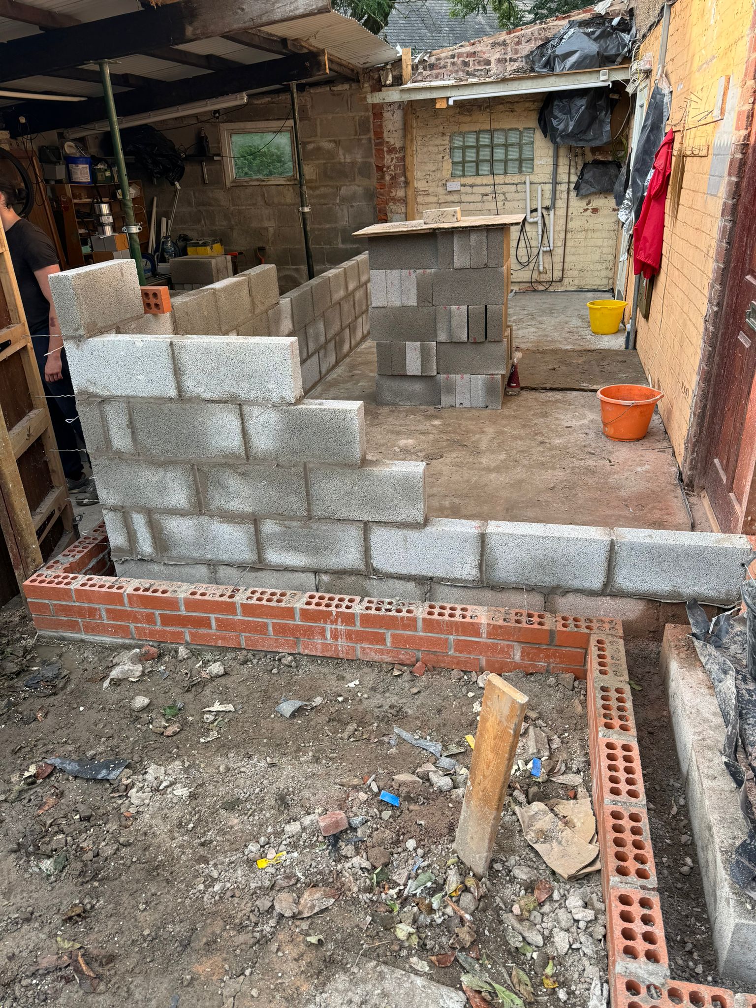
During Construction
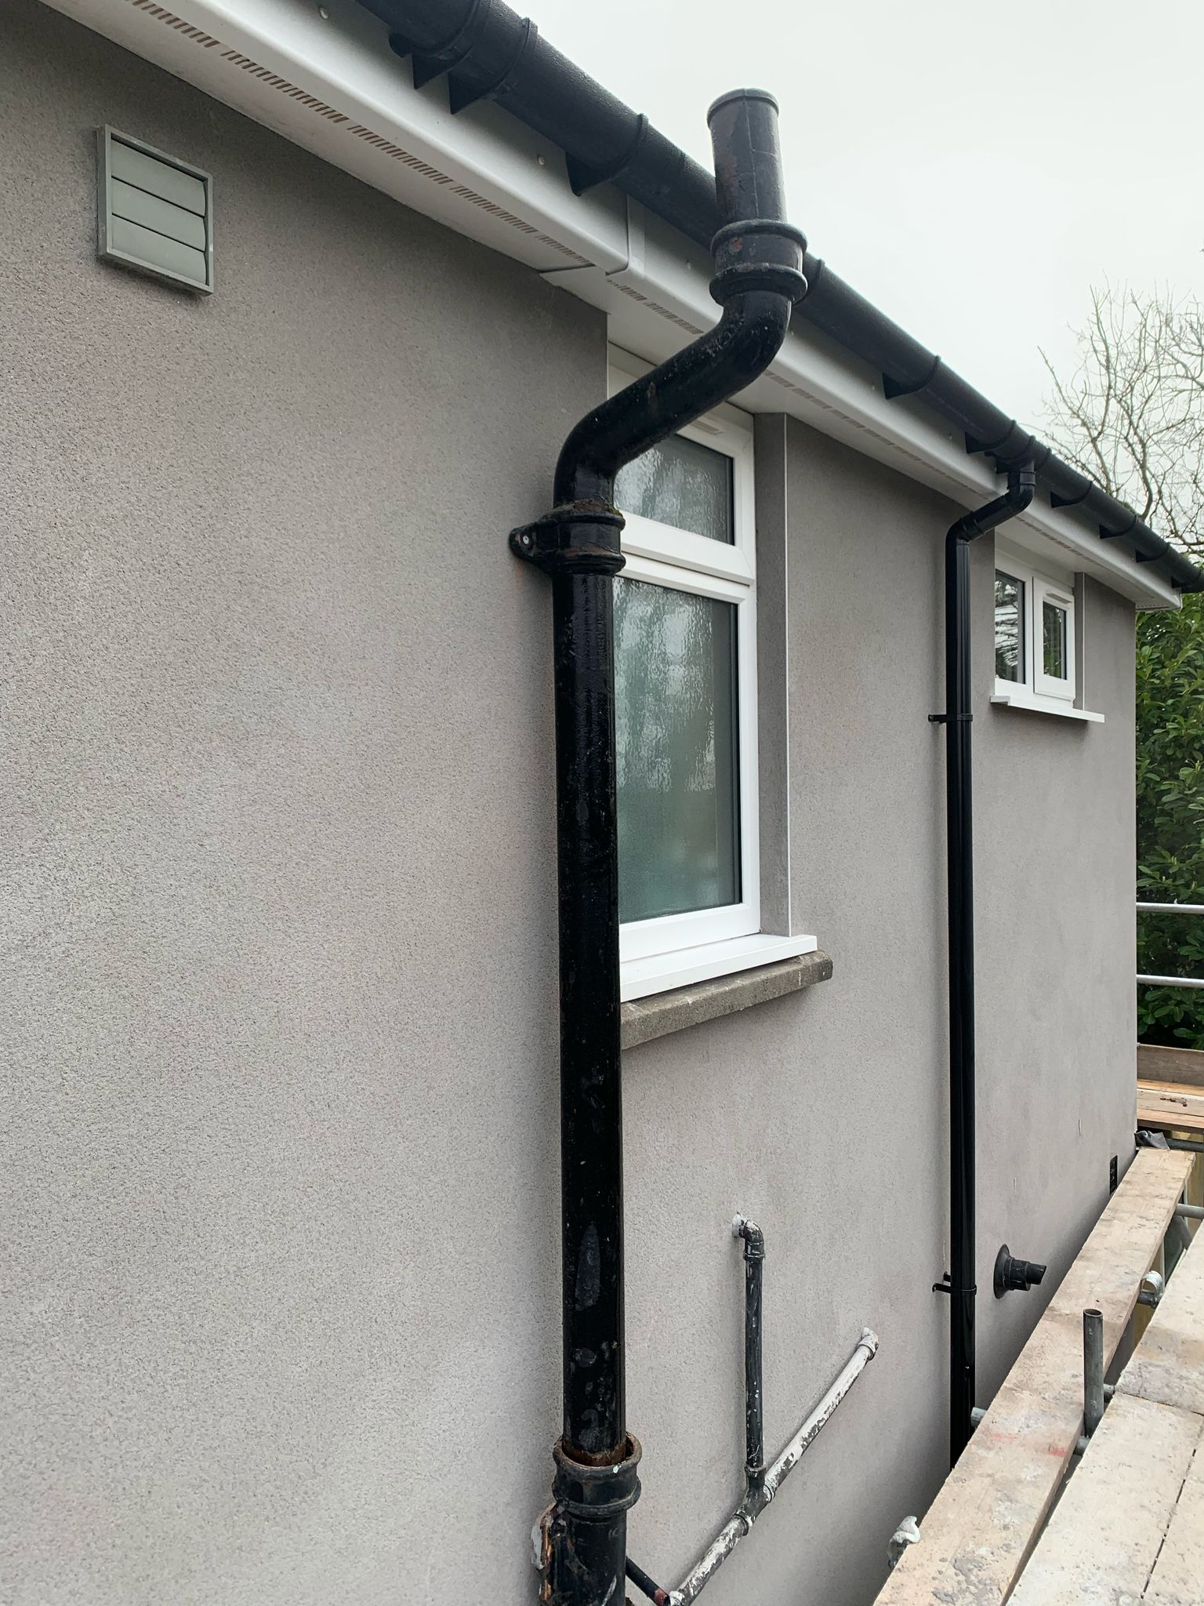
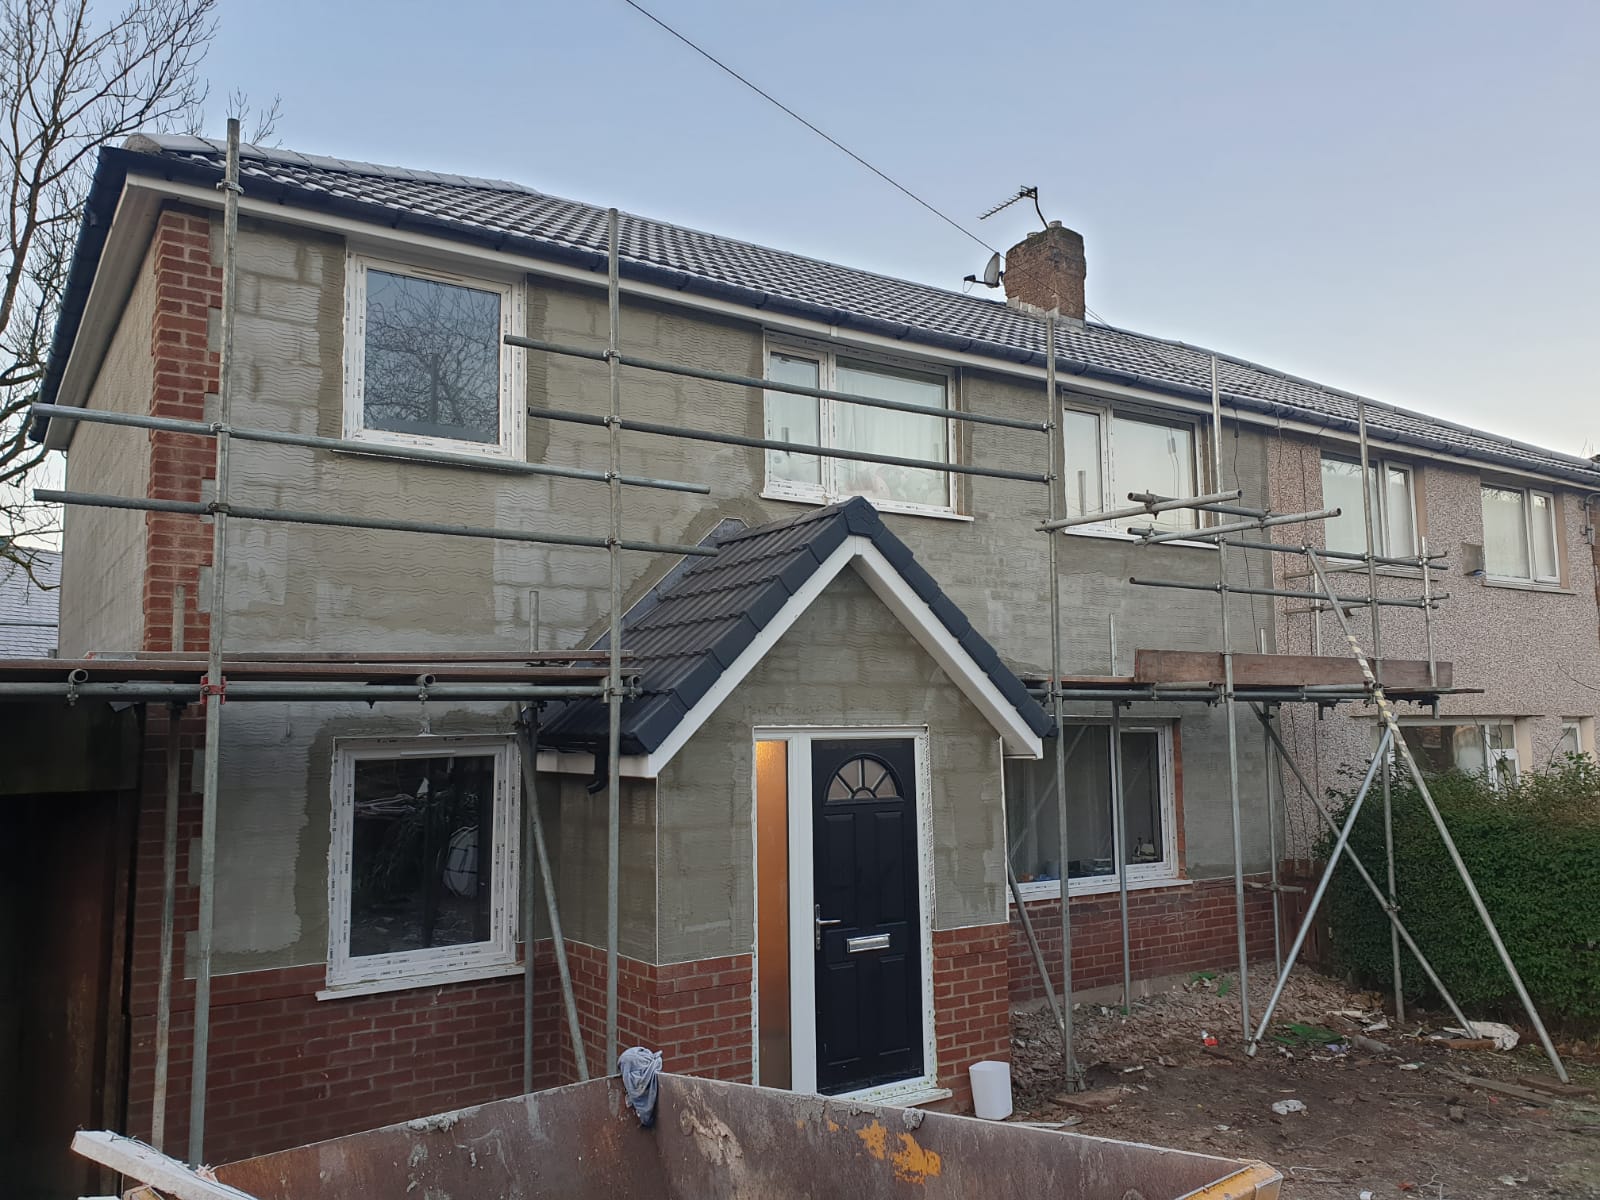
Groundworks, superstructure, roofing and envelope stages.
Completed Project
Final finish, detailing and external appearance.
Investment Breakdown
Clear, itemised pricing with documented variations for transparency.
Approved Client Upgrades
- Outside tap
- Two additional radiators
- Radiator specification upgrade
- Consumer unit boxing in
- K render finish upgrade
All variations were agreed in writing prior to works being carried out.
Why Choose Newhey Construction
- Fully itemised and transparent quotations
- Structured variation management
- Building control coordination
- Skilled in house trades
- Clear project timelines
- High quality finishes built to last
Thinking about extending?
If you are considering a family extension, we would be pleased to arrange a free feasibility visit to explore what is possible for your home.
Book a free feasibility visit.